Leave a Message

Thank you for your message. We will be in touch with you shortly.

Gray-shingled home with a covered porch, detached garage, and wide driveway at dusk.
Aerial view of a wooded home with detached garage and expansive concrete driveway.
A creek runs between densely wooded banks beneath a leafy canopy.
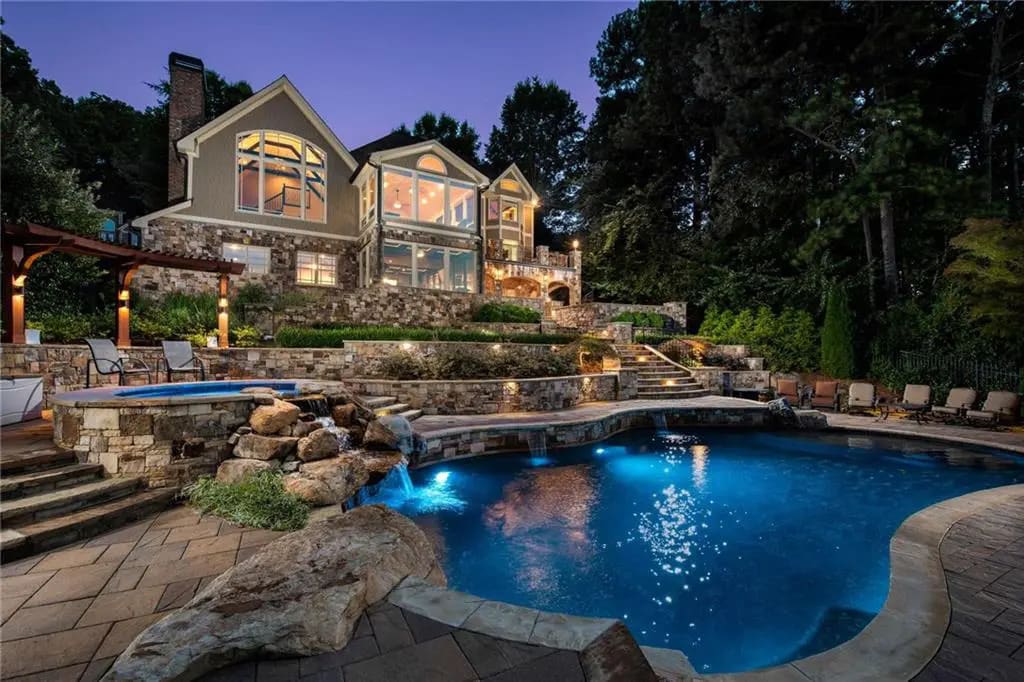
Gray multi-level house with expansive decks and warm lights, surrounded by trees at dusk.
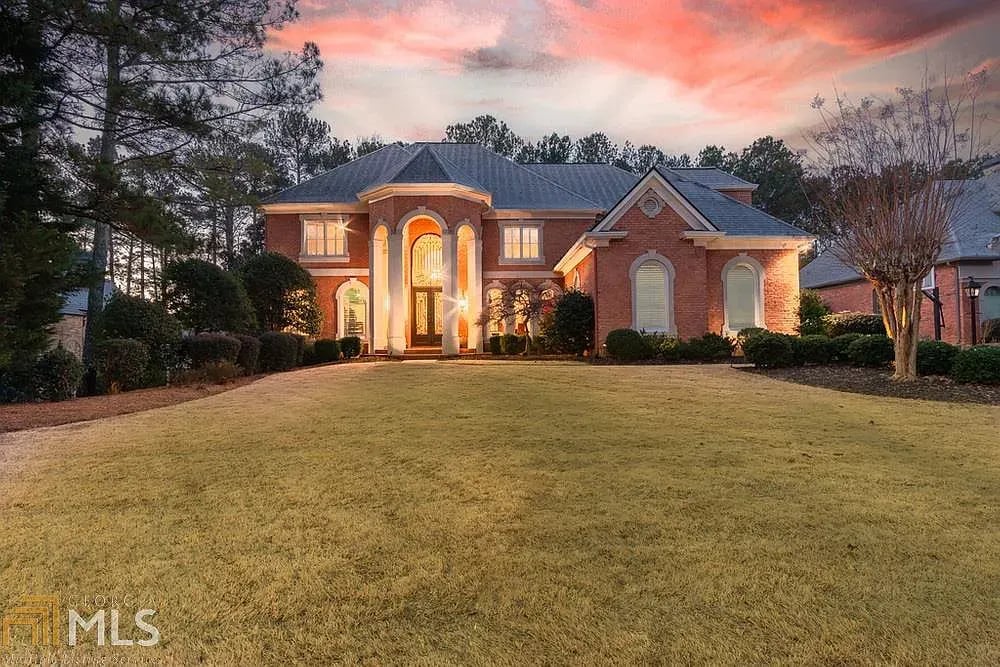
Gray-shingled home with a covered porch and broad driveway beneath a pink sunset sky.
Home exterior with a covered porch, stone columns, and a wooden front door at dusk.
Foyer with hardwood floors, an arched wooden front door, and a staircase with dark iron balusters.
Living room with a stone fireplace, vaulted wood ceiling, and open loft railing.
Living room with a vaulted wood ceiling, tall windows overlooking trees, and a large stone fireplace.
Living room with a vaulted wood ceiling, tall windows, and a large stone fireplace.
Living room with a large stone fireplace, vaulted wood ceiling, and built-in wooden cabinets.
Living room with a vaulted wood ceiling, stone fireplace, and tall windows overlooking trees.
Open-plan kitchen with wood cabinetry, two islands, stainless steel appliances, and a stone fireplace.
Rustic kitchen with a large wood island, hanging pot rack, vaulted wood ceiling, and stone fireplace.
Kitchen with a large granite island, wood cabinetry, and windows overlooking trees.
Kitchen with wood cabinets, granite counters, a gas cooktop, and a sink beneath a window.
Wood-cabinet kitchen with stainless double ovens, granite counters, and an adjoining stone fireplace.
Kitchen with a large wood-paneled island, bar seating, and warm wood cabinetry.
Dining room with a live-edge wood table, bench, chandelier, and tall windows overlooking trees.
Dining room with a live-edge wood table, tall windows, and a leafy wooded view.
Bathroom with an oval mirror and stone-front vanity beside a hardwood-floored dressing area.
Bedroom with vaulted ceiling, hardwood floors, and French doors opening to a balcony.
Bedroom with a king-size bed, ornate metal headboard, hardwood floors, and vaulted ceiling.
Walk-in closet with white built-in shelving and clothes racks, opening to a bedroom with large windows.
Walk-in closet with built-in shelves, shoe racks, drawers, and hanging clothes.
Primary bathroom with a glass shower and freestanding tub beside large windows.
Bathroom with a freestanding soaking tub beneath a large window beside a pebble-tile walk-in shower.
Bathroom with a freestanding tub beneath a large window overlooking leafy woods.
Bathroom vanity with natural-wood cabinetry, a wide mirror, stone countertop, and tiled floor.
Upper-level landing with built-in bookshelves, a wood-beamed ceiling, and a railing overlooking the staircase.
Vaulted wood-paneled living room with tall triangular windows and a large stone fireplace.
Loft sitting area with leather sofa, built-in bookshelves, and exposed wood beam
Vaulted great room with a peaked wood ceiling, exposed beams, stone wall, and large windows.
Furnished bedroom with a dark wood bed, carpet, two windows, and a ceiling fan.
Furnished bedroom with a large wooden bed, white bedding, ceiling fan, and neutral decor.
Bedroom with two beds, dark wood headboards, vaulted ceiling, and ceiling fan.
Furnished bedroom with two beds, a ceiling fan, and a blue-gray dresser beneath a sloped ceiling.
Bathroom vanity with a white sink, large framed mirror, and folded towel.
Bathroom walk-in shower with beige tile, glass enclosure, and chrome fixtures.
Entryway with a glass-paneled wood door, slate tile floor, and long wooden bench.
Laundry room with stainless front-loading washer and dryer beside white cabinets and a utility sink.
Living room with a stone fireplace, large windows, and views of leafy trees.
Living room with a large stone fireplace, television, and leather recliners.
Game room with a teal pool table, ornate wooden cabinet, and large windows overlooking trees.
Game room with a blue-felt pool table, stained-wood chairs, and pendant lights.
Kitchen with a long breakfast bar, multiple stools, warm wood cabinets, and a dining nook.
Kitchen with rustic wood cabinets, a central island, stainless steel appliances, and a built-in beverage refrigerator.
Kitchen and game room with a blue breakfast bar, wood cabinets, and pool table.
Furnished bedroom with a colorful quilt, vaulted ceiling, ceiling fan, and sitting area.
Bedroom with a patchwork quilt and glass doors overlooking a covered deck and hot tub.
Sitting room with a leather recliner and lamp, opening to a billiards room.
Bathroom with a double-sink vanity, tiled bathtub surround, and windows.
Home office with a large desk and wraparound windows overlooking leafy trees.
Bathroom with a pedestal sink, round mirror, and window overlooking trees and a deck.
Wine cellar with wooden wine racks lining a dark tiled room.
Wine cellar with bottle-filled wooden racks, a glass-front refrigerator, and wine crates.
Covered wooden porch with chairs and a hot tub overlooking a wooded area.
Covered wooden porch with lounge chairs and a hot tub overlooking woods.
Covered wooden deck with wicker chairs overlooking a leafy wooded area.
Covered deck with a large hot tub overlooking leafy woods.
Wooded home with a large elevated deck and stone patio with a circular fire pit.
Elevated wooden deck and staircase beside a home, surrounded by dense green trees.
House rear with two elevated decks and warm window lights among trees at dusk.
Stone backyard patio with a circular fire pit and raised deck amid mature trees.
Home exterior with three dormers above a multi-bay garage and a wide concrete driveway.
Finished attic loft with vaulted ceilings, hardwood floors, and a desk beneath an arched window.
Attic bonus room with vaulted ceilings, hardwood floors, and an arched window overlooking greenery.
Gray detached garage with stone trim and a covered side bay sheltering an enclosed trailer.
Home exterior at dusk with a broad paved driveway, roof dormers, and a covered porch with stone columns.
Aerial view of a large wooded property with a broad driveway and attached garage.
Aerial view of a tree-surrounded home with landscaped grounds and a broad paved driveway.
Aerial view of a home nestled in dense woods, with a winding driveway and landscaped lawn.
Wooded creek with clear water winding beneath a dense canopy of green trees.
VIEW PHOTOS
$1,375,000

9045 Matt Highway

5 Beds 6 Baths 6,613 Sq.Ft. 6.2 Acres

Description

Elegant, custom-built craftsmen home conveniently located just 10 minutes to historic downtown Ball Ground and less than 20 minutes to downtown Cumming and US19/GA-400. This 6+ acre stunning property is a nature lover's dream featuring mature hardwoods, beautiful landscaping, a flagstone fire-pit area, and 238 feet of water frontage on historic Settendown Creek. As you drive through the gated entrance and up the private driveway, you are immediately transported to a mountain oasis.

The home's spacious open layout has a modern rustic design and custom woodwork that is prevalent throughout. The heart of the home is its' 2-story, soaring great room with a lodge-inspired masonry fireplace and a massive wall of viewing windows overlooking the property. Adjacent is a dream gourmet kitchen with top-of-the-line SS appliances, a spacious island, and stone counters. The owner's suite on the main level is oversized with a large walk-in closet and a fully remodeled spa-like bathroom.

The basement is an entertainer's dream with a full kitchen/bar, a living space, a guest apartment, and an additional bedroom or office. The home has two large, covered viewing decks, an open loft area, and a finished 800+ sqft flex space above the garage that is perfect as a gym, workshop, larger private office, or teen space. Additional to the 3-car garage/carriage house is a 36'x22 Garage Shop with separate meter/water.

This Forsyth County property has been upgraded, renovated, cared for, and maintained to keep it in LIKE NEW CONDITION. The roof, main kitchen appliances, paint, HVAC, water heaters, paint, and more have all been replaced in the last few years.

Share Property

Location

9045 Matt Highway, Ball Ground, GA 30107

Status

Sold

Date Sold

June 27, 2022
Amber  Kuhn

Amber Kuhn

TITLE

Realtor®

Property Amenities

Interior
Laundry room Main Level, Mud Room
Fireplace Basement, Family Room, Gas Starter
Appliances Dishwasher, Gas Range, Gas Water Heater, Microwave, Refrigerator, Self Cleaning Oven
Flooring Carpet, Hardwood, Stone
Total Bedrooms: 5
Half Bathrooms: 2
Full Bathrooms: 4
Other Interior Features Bookcases, Cathedral Ceiling(s), Entrance Foyer 2 Story, High Ceilings 10 ft Lower, High Ceilings 10 ft Upper, High Speed Internet, Walk-In Closet(s)
Area & Lot
Lot Area 6.2 Acres
Living area 6,613 Sq.Ft.
MLS® ID 7047870
Year Built 2002
High School West Forsyth
Middle School Liberty - Forsyth
Elementary School Matt
Water Frontage Creek
View Description River,Rural,Trees/Woods
Architecture Styles Craftsman, Rustic
Type Residential
Status Sold
Exterior
Stories 3
Pool None
Air conditioning Central Air
Heat type Central
Green Feature None
Disability Features None
Water Source Public
Garage Space 6.0
Security Features Security Gate
Sewer Septic Tank
Other Exterior Features Garden, Private Front Entry, Private Yard, Storage
Parking Detached, Garage, Garage Door Opener
Lot Features Creek On Lot, Landscaped, Private, Stream or River On Lot, Wooded
Roof Shingle
Utilities Electricity Available, Phone Available, Water Available
Finance
Sales Price $1,375,000
Real Estate Tax $1,978 yearly

Work With Amber

I pride myself in providing personalized solutions that bring our clients closer to their dream properties and enhance their long-term wealth.