

Leave a Message

Thank you for your message. We will be in touch with you shortly.

7920 Pierpoint Lane
7920 Pierpoint Lane
7920 Pierpoint Lane
7920 Pierpoint Lane
7920 Pierpoint Lane
7920 Pierpoint Lane
7920 Pierpoint Lane
7920 Pierpoint Lane
7920 Pierpoint Lane
7920 Pierpoint Lane
7920 Pierpoint Lane
7920 Pierpoint Lane
7920 Pierpoint Lane
7920 Pierpoint Lane
7920 Pierpoint Lane
7920 Pierpoint Lane
7920 Pierpoint Lane
7920 Pierpoint Lane
7920 Pierpoint Lane
7920 Pierpoint Lane
7920 Pierpoint Lane
7920 Pierpoint Lane
7920 Pierpoint Lane
7920 Pierpoint Lane
7920 Pierpoint Lane
7920 Pierpoint Lane
7920 Pierpoint Lane
7920 Pierpoint Lane
7920 Pierpoint Lane
7920 Pierpoint Lane
7920 Pierpoint Lane
7920 Pierpoint Lane
7920 Pierpoint Lane
7920 Pierpoint Lane
7920 Pierpoint Lane
7920 Pierpoint Lane
7920 Pierpoint Lane
7920 Pierpoint Lane
7920 Pierpoint Lane
7920 Pierpoint Lane
7920 Pierpoint Lane
7920 Pierpoint Lane
7920 Pierpoint Lane
7920 Pierpoint Lane
7920 Pierpoint Lane
7920 Pierpoint Lane
7920 Pierpoint Lane
7920 Pierpoint Lane
7920 Pierpoint Lane
7920 Pierpoint Lane
7920 Pierpoint Lane
7920 Pierpoint Lane
7920 Pierpoint Lane
7920 Pierpoint Lane
7920 Pierpoint Lane
7920 Pierpoint Lane
7920 Pierpoint Lane
7920 Pierpoint Lane
7920 Pierpoint Lane
7920 Pierpoint Lane
7920 Pierpoint Lane
VIEW PHOTOS
Listed by Amber Kuhn with Bolst, Inc. 678-201-0244
$575,000

7920 Pierpoint Lane

3 Beds 3 Baths 2,147 Sq.Ft. 4,791.6 Sq.Ft.

Description

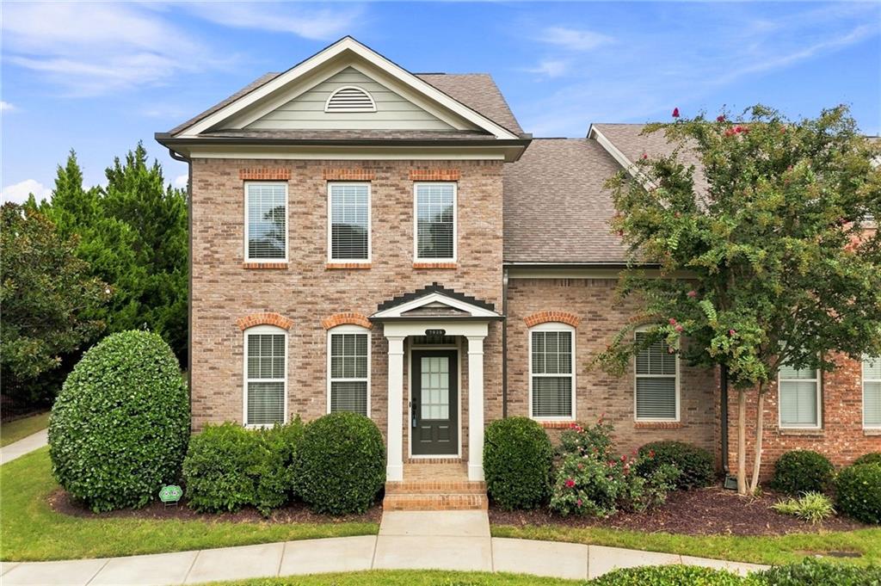
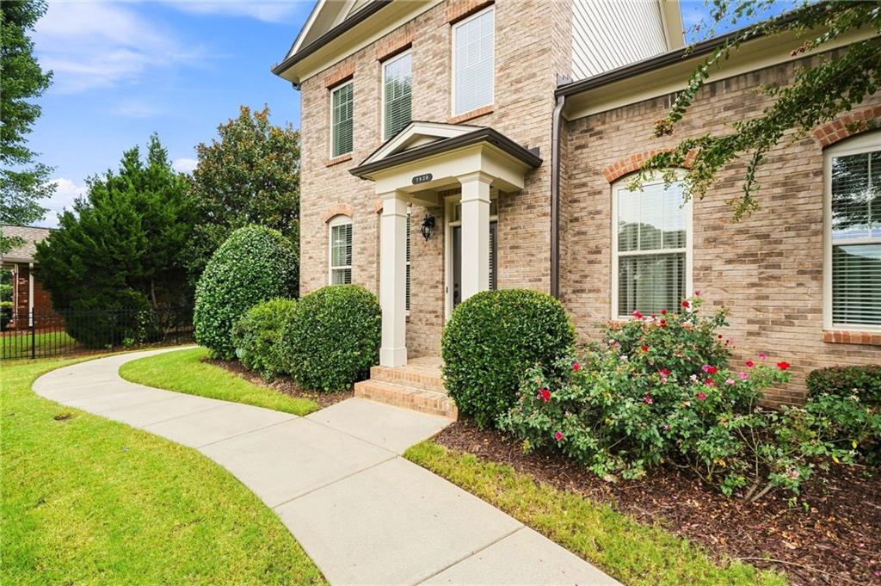
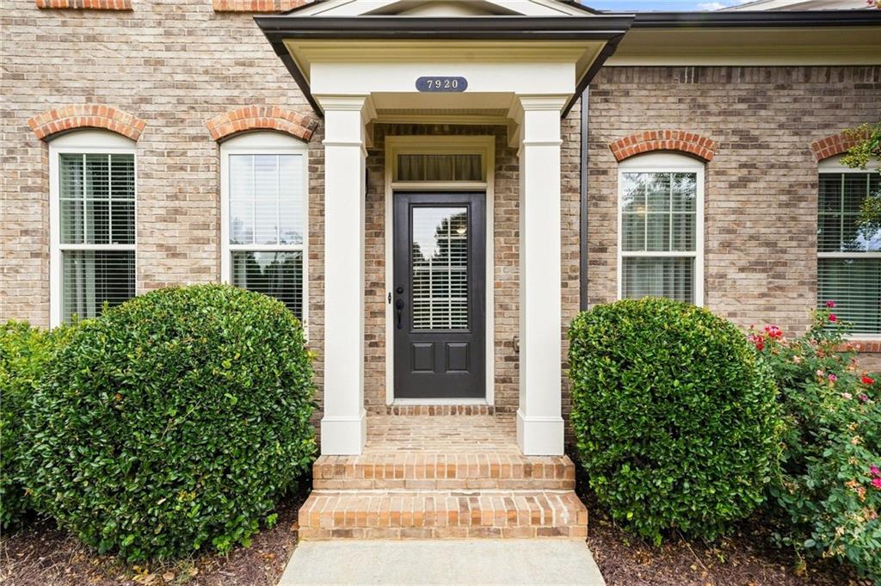
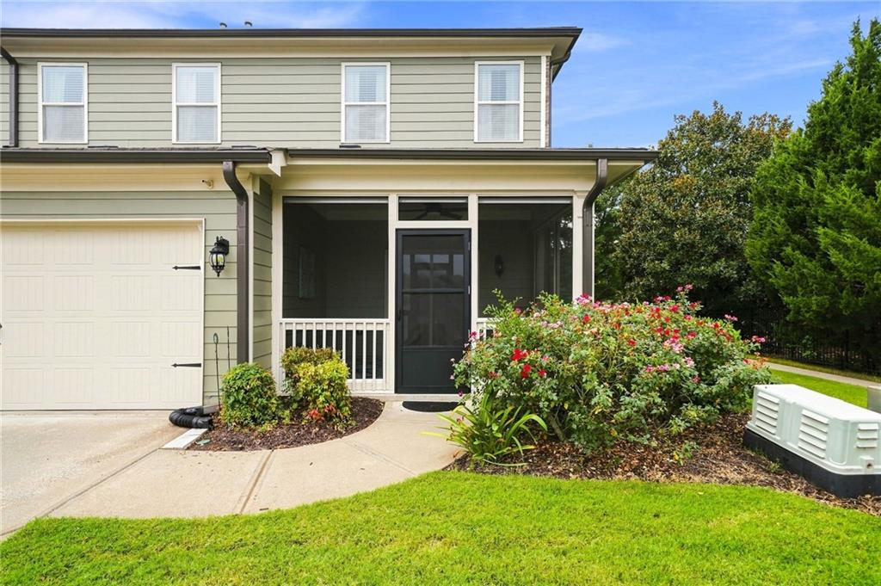
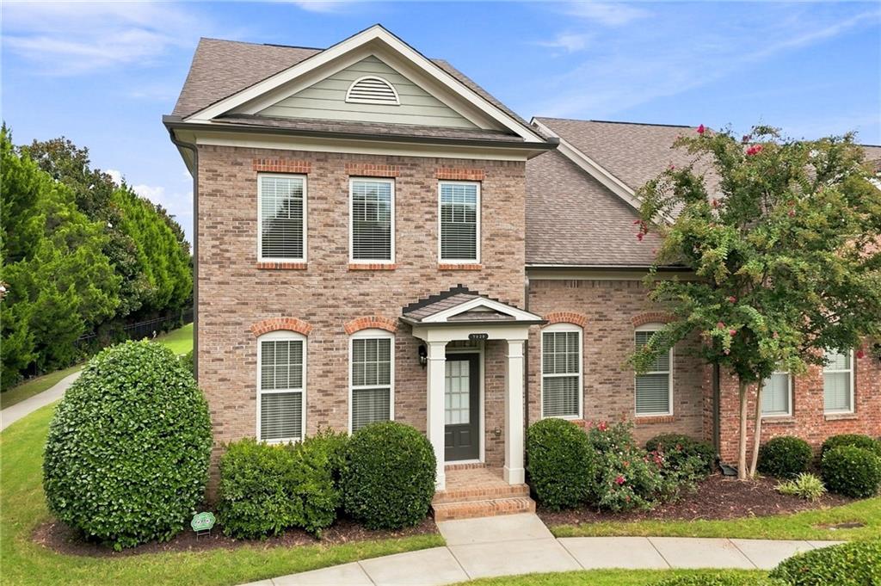
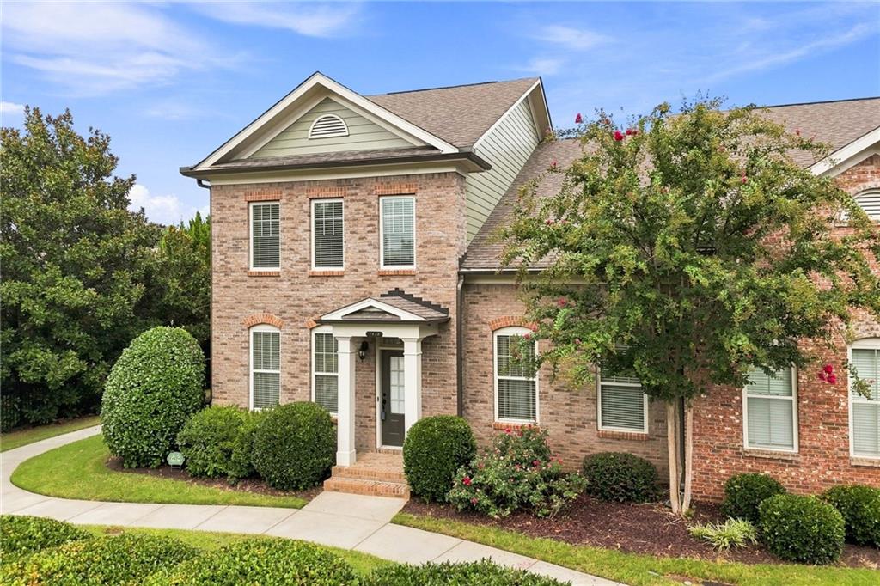
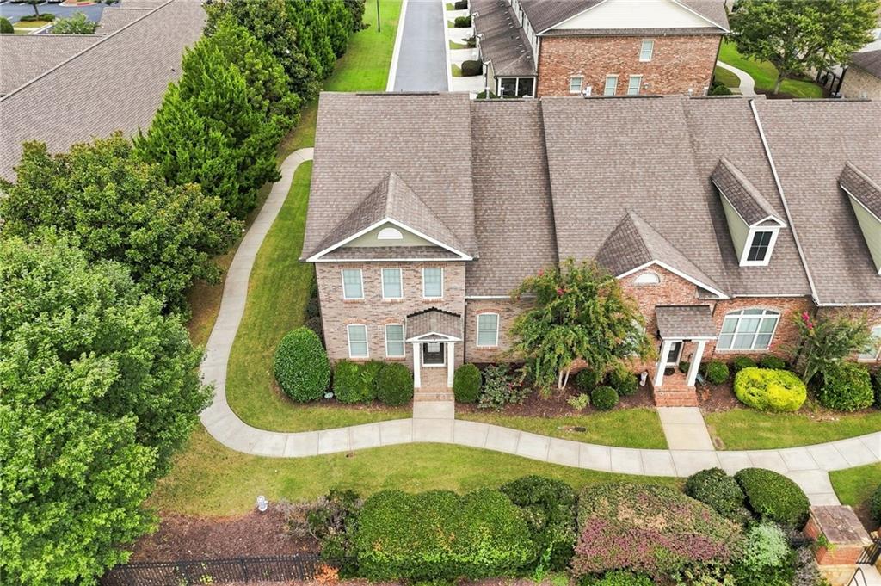
Welcome home to this gorgeous primary-on-main, end-unit townhome, in the highly sought after Jamestown community! From the moment you step inside, you'll love the spacious, inviting layout and warm finishes throughout.

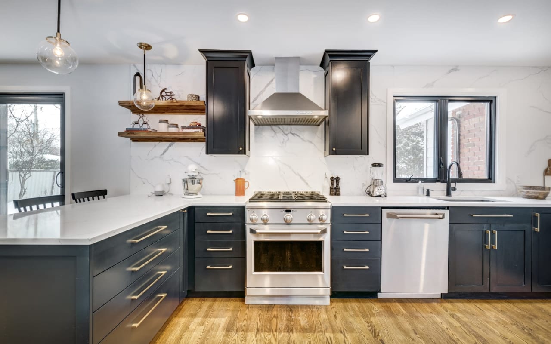
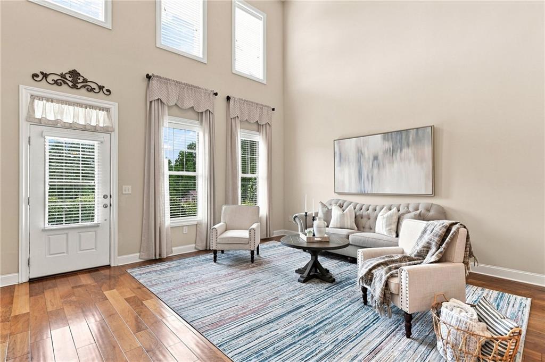
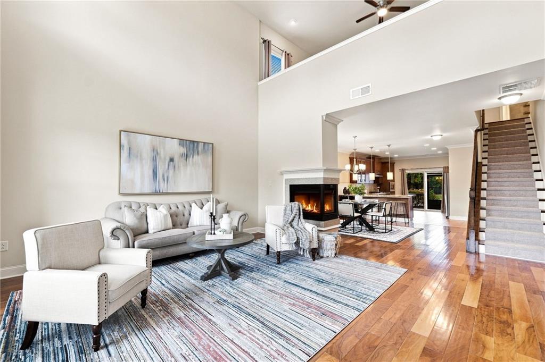
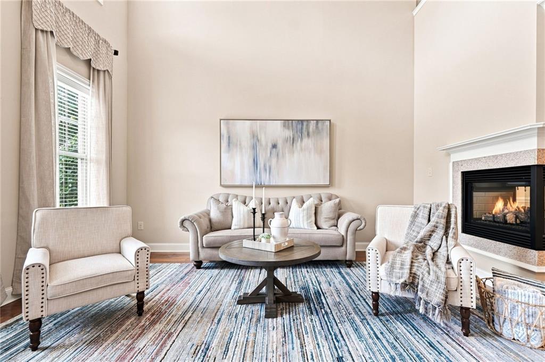
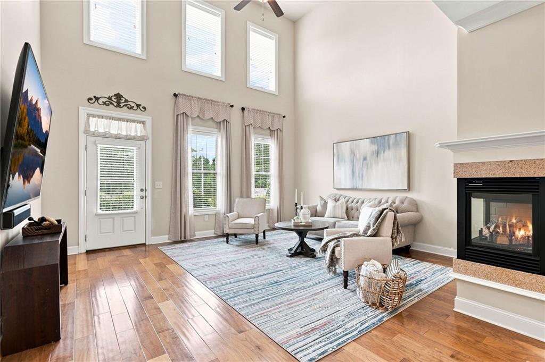
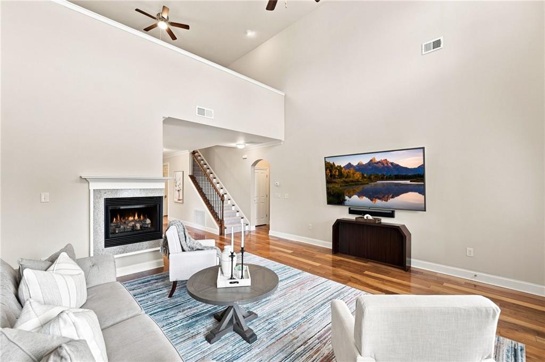
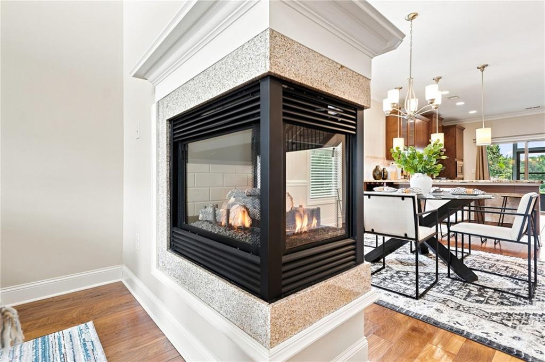
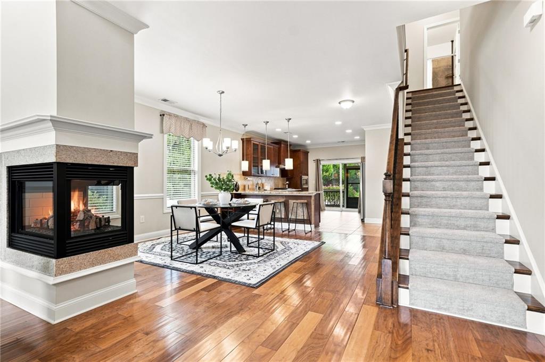
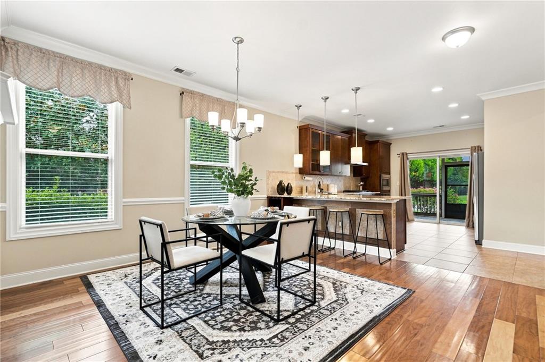
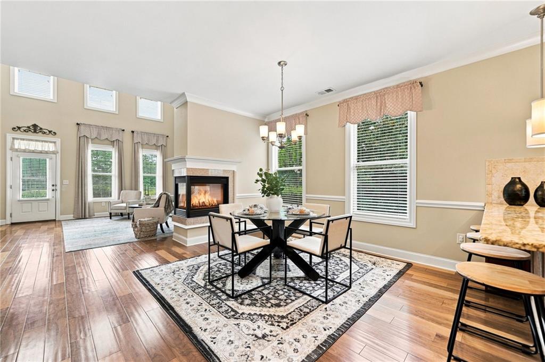
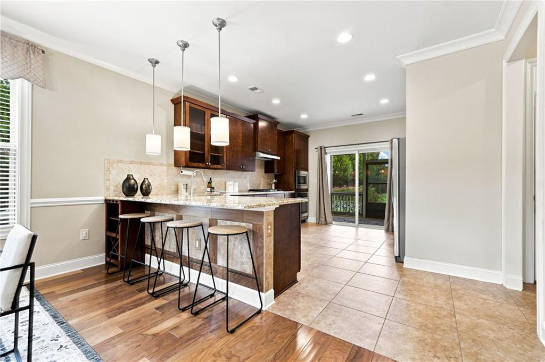
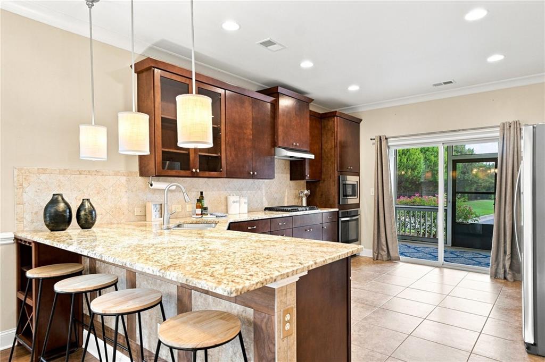
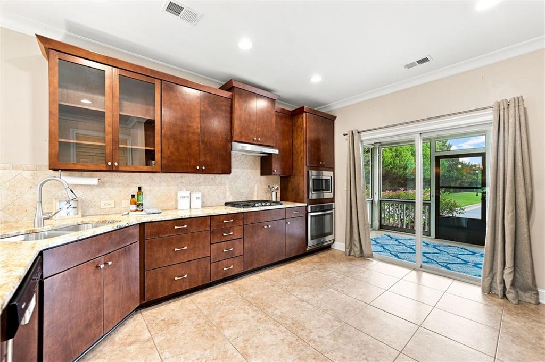
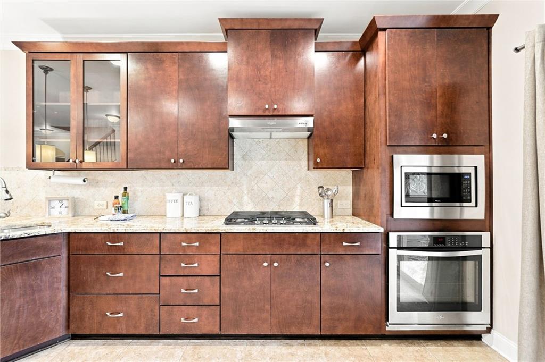
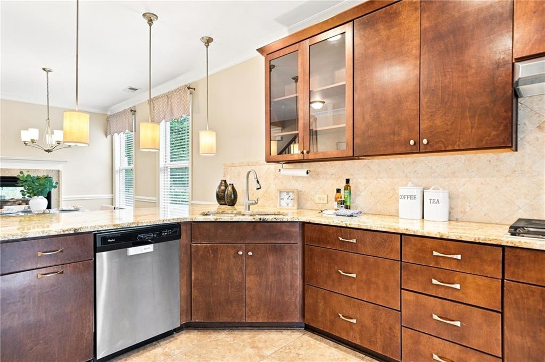
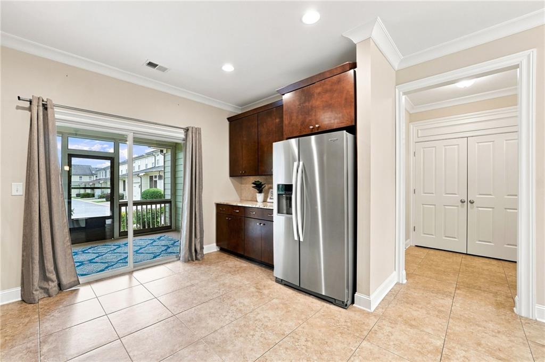
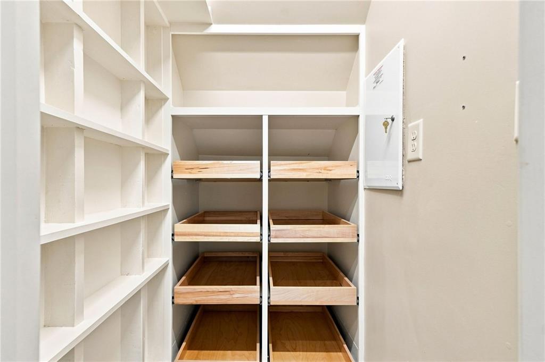
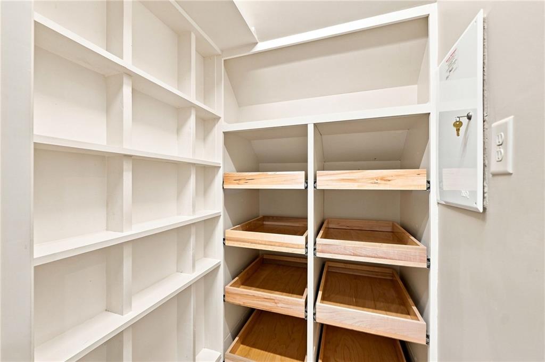
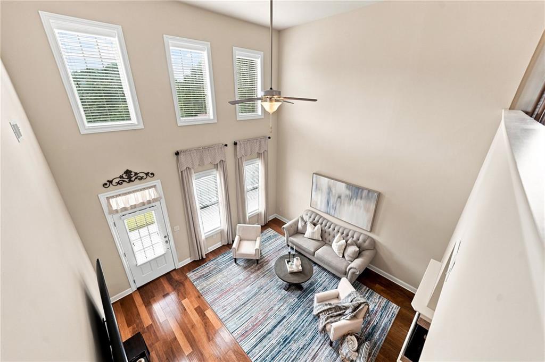
The beautiful kitchen features granite countertops, stainless steel appliances, 42" stained cabinetry, and a custom built walk-in pantry. The 2 story open concept living room is bright and airy and is partially divided from kitchen & dining areas by a cozy three-sided fireplace, creating the perfect space for both entertaining and everyday living. Warm toned hardwood floors throughout the main level add to the welcoming feel.

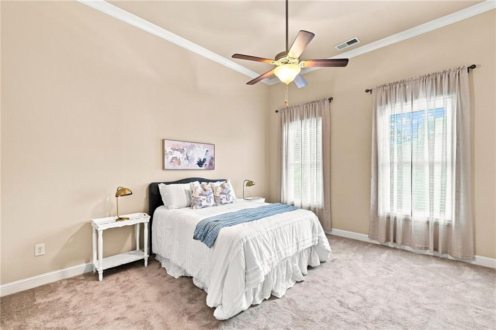
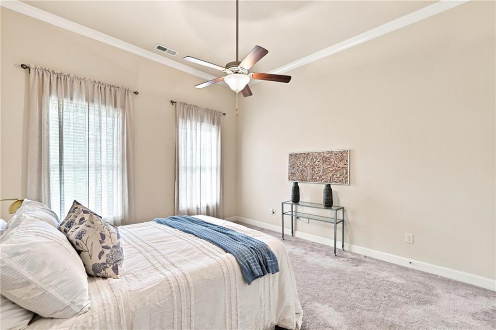
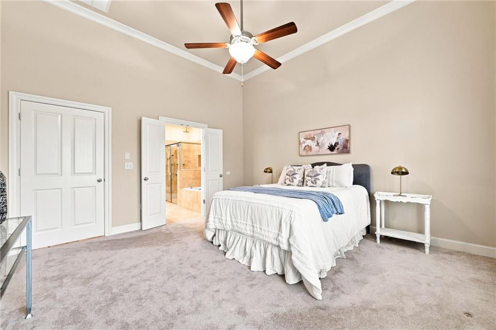
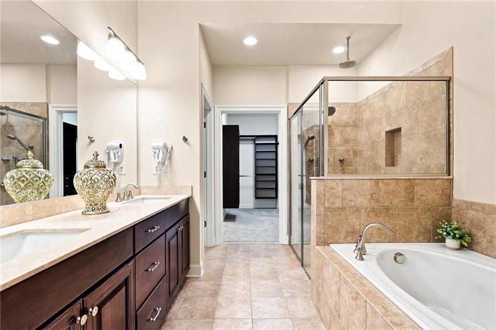
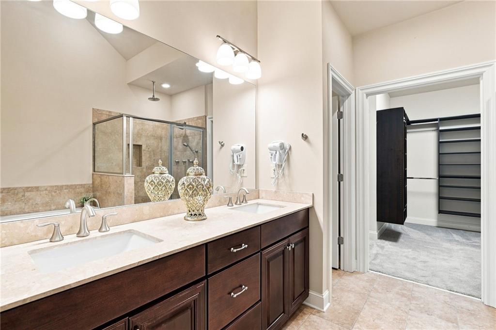
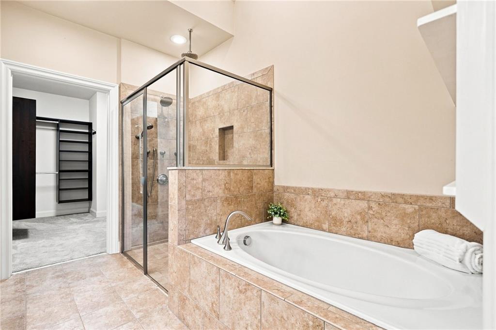
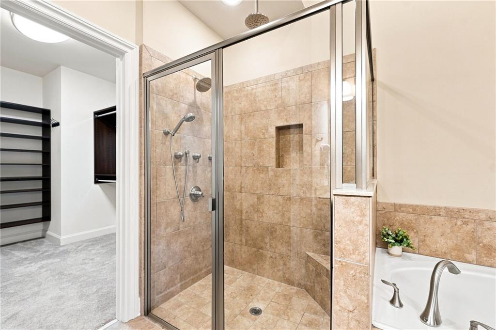
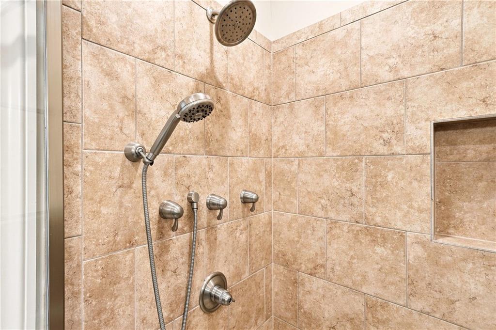
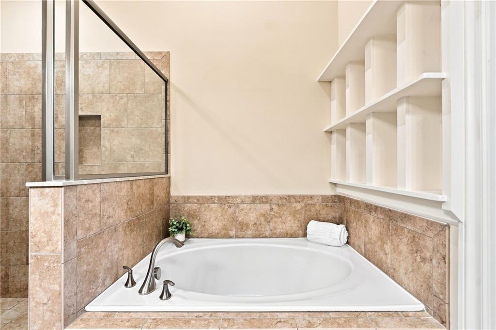
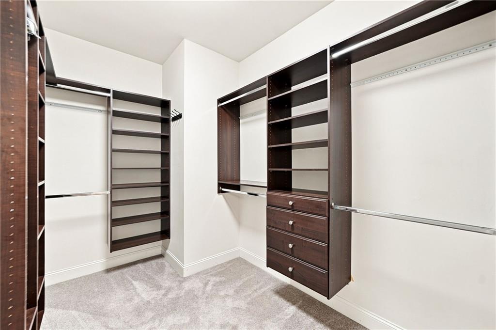
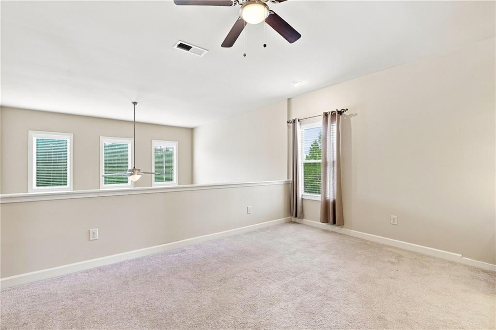
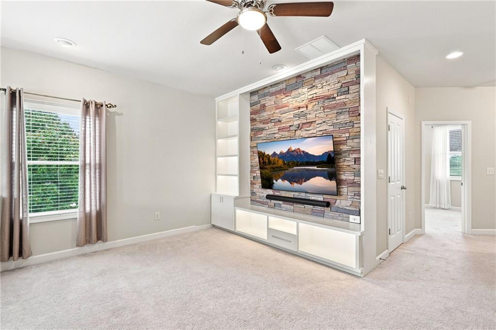
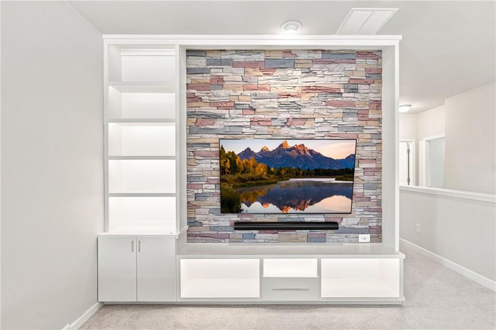
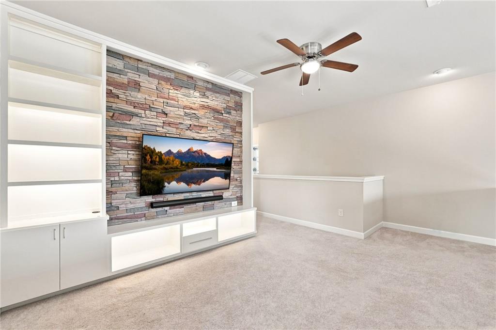
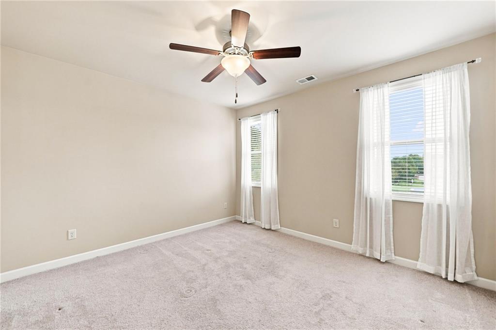
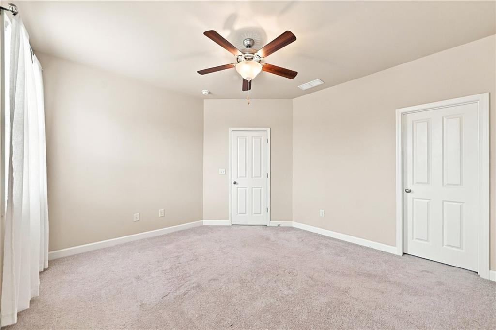
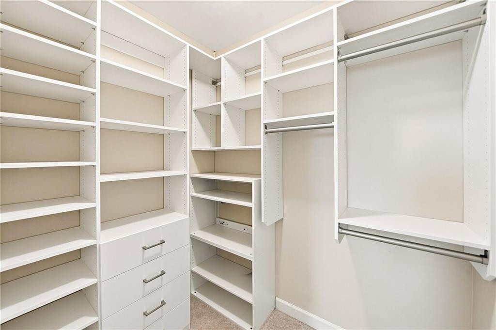
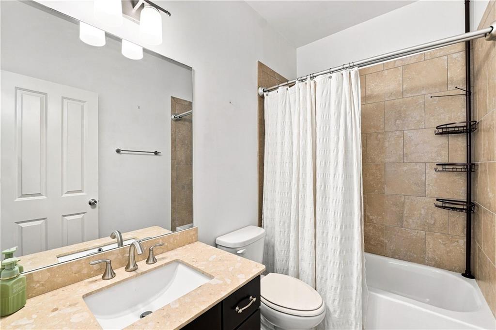
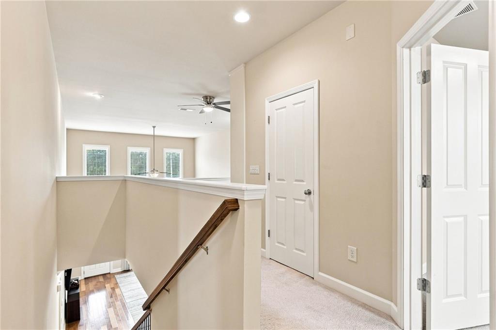
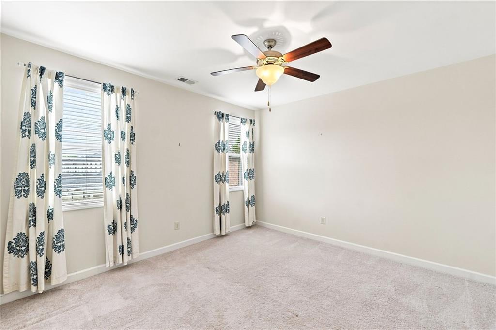
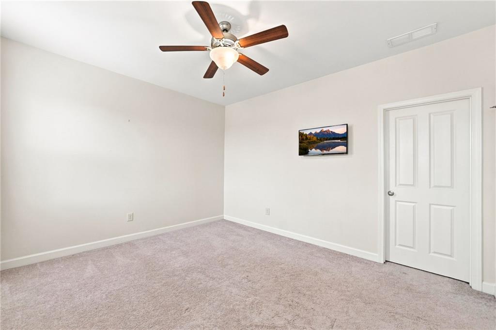
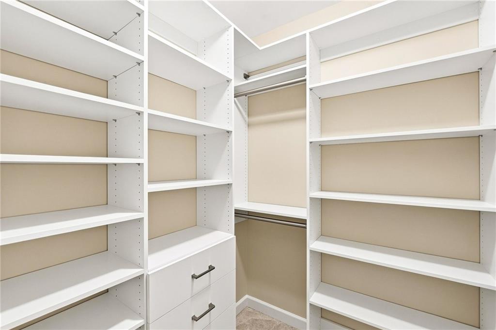
The spacious primary suite is truly a retreat soaring 14-foot ceilings, a generous walk-in closet, double vanities, separate shower, and relaxing garden tub. Upstairs you will find two additional sizable bedrooms with custom closets and a shared bath as well as an oversized loft space with display wall and built-ins that overlooks the great room.

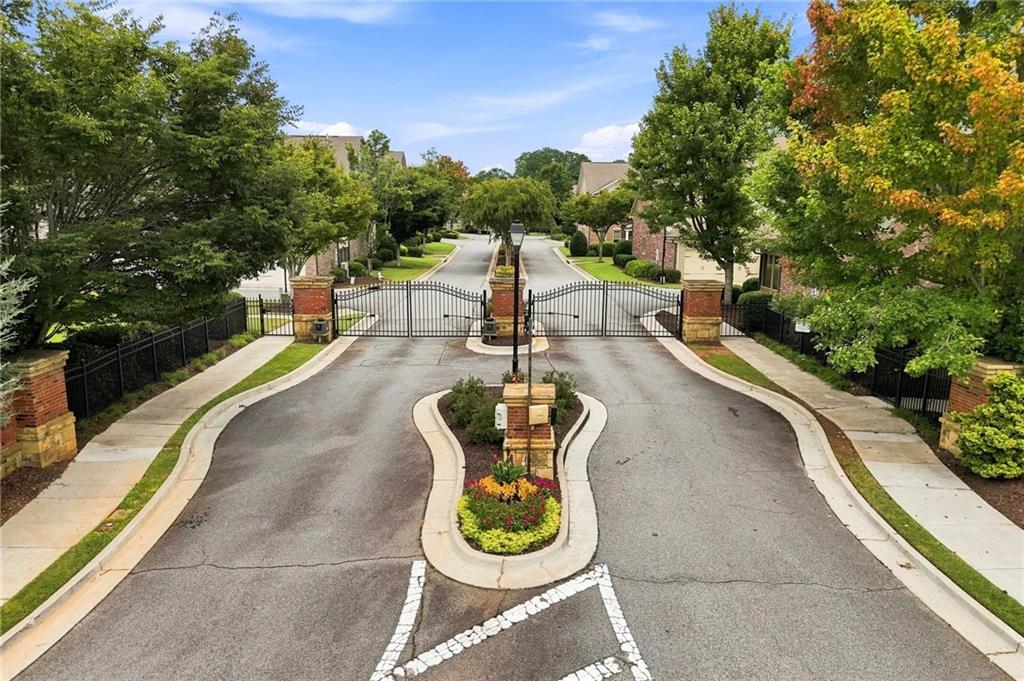
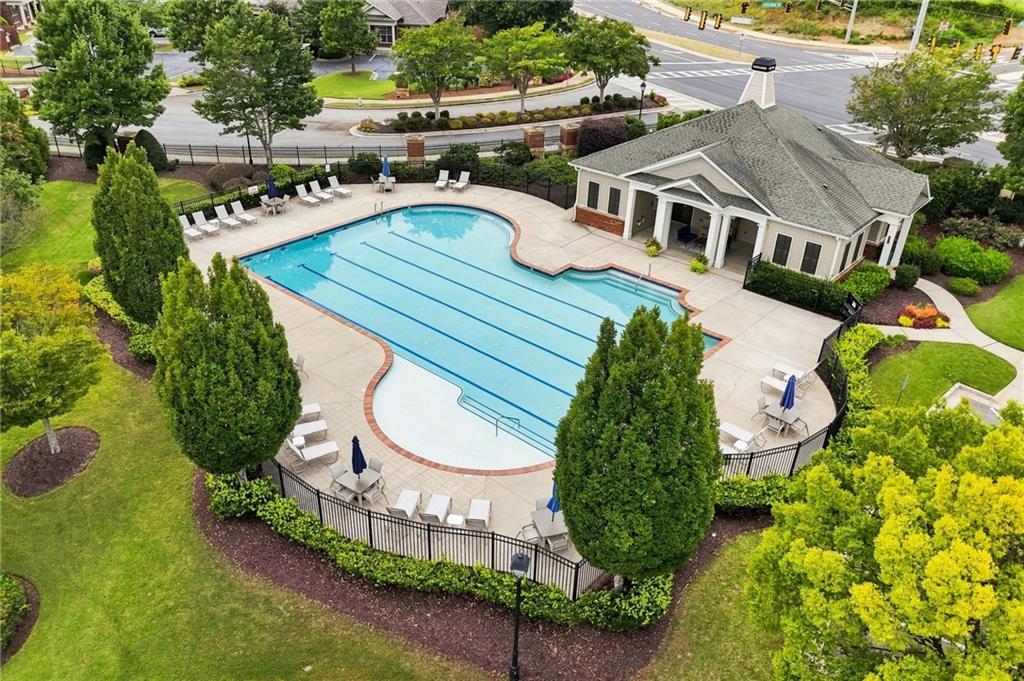
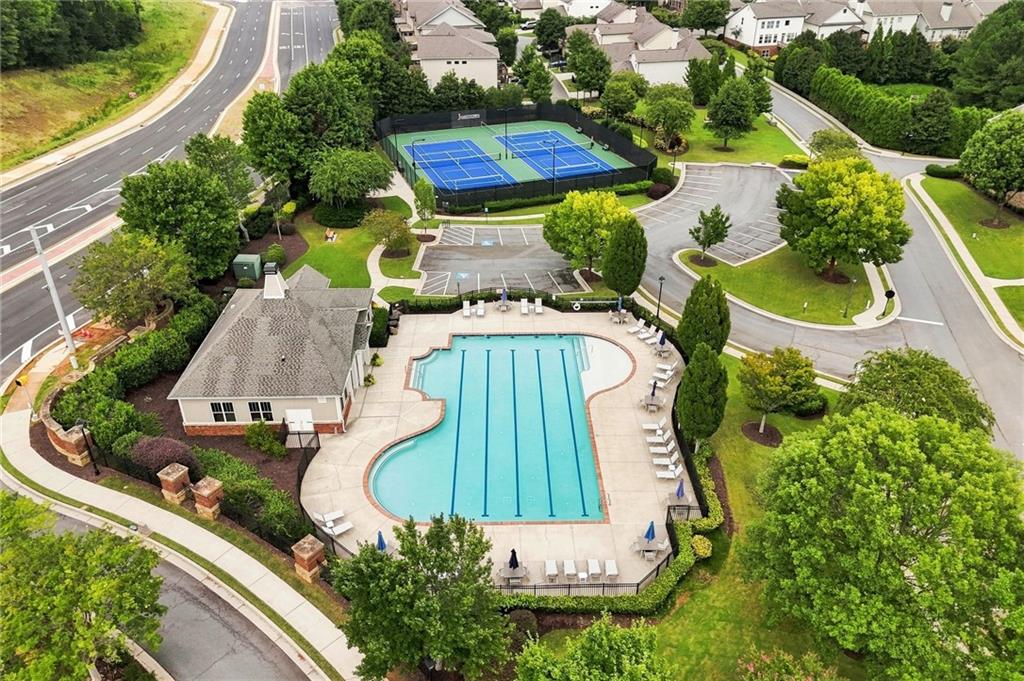
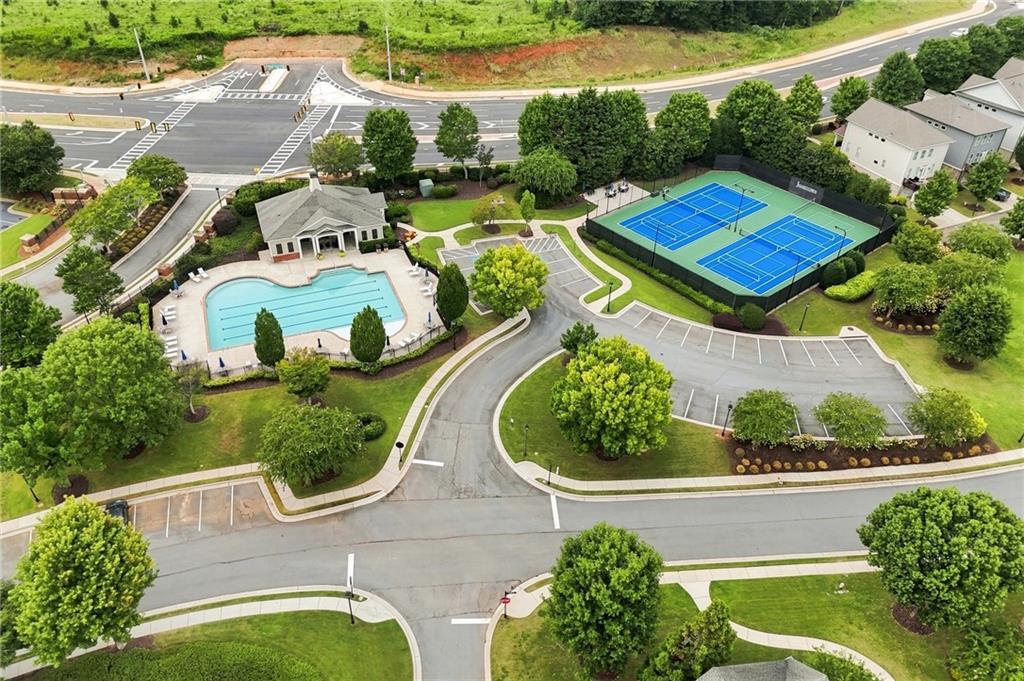
This gated community provides security and safety as well as lots of amenities including swim and tennis. Then there's the location! Enjoy the convenience of being within walking distance of Halcyon, with its incredible restaurants, shopping, entertainment and events including Trader Joes. You can also hop onto the Big Creek Greenway which spans 26 miles through Alpharetta, Cumming, and Roswell. Even more exciting, the home is just steps from the proposed Gathering at South Forsyth, bringing even more lifestyle amenities to the area. Plus, you're just off the new McGinnis Ferry Road/GA 400 interchange, making commuting and getting around North Atlanta easier than ever.

This floorplan doesn't come on market very often, so don't miss your chance to be in one of the best, centralized areas in Alpharetta!

Share Property

Location

7920 Pierpoint Lane, Alpharetta, GA 30005

Status

For Sale
Amber  Kuhn

Amber Kuhn

TITLE

Realtor®

Property Amenities

Interior
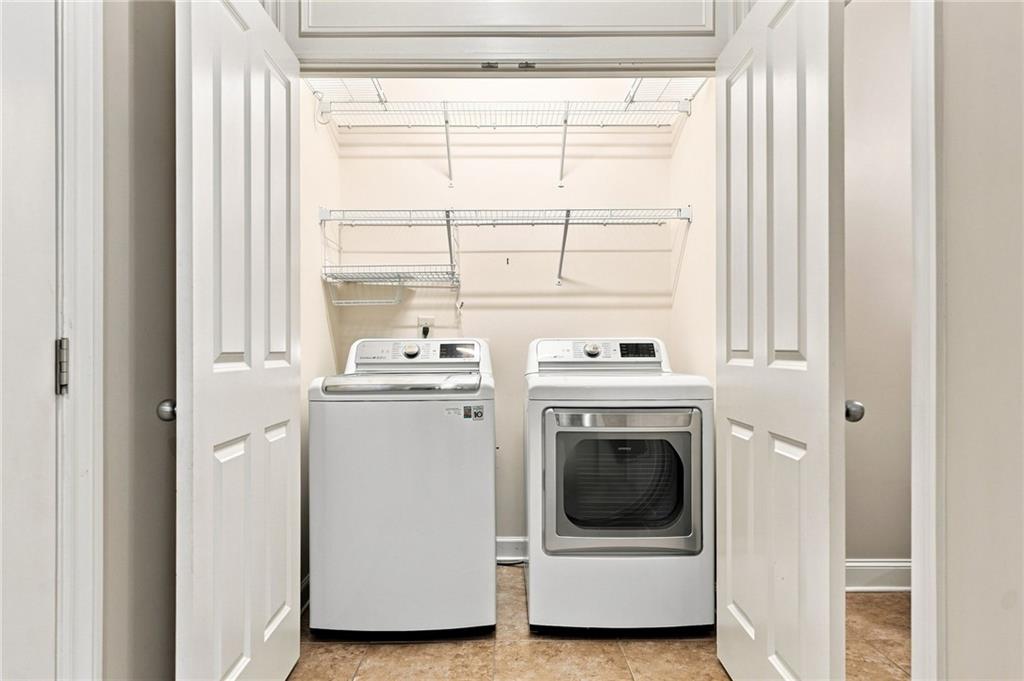
Laundry room Electric Dryer Hookup, Laundry Room, Main Level
Fireplace Factory Built, Gas Log, Gas Starter, Glass Doors, Great Room
Appliances Dishwasher, Disposal, Gas Cooktop, Gas Oven, Gas Water Heater, Microwave, Refrigerator, Washer
Flooring Carpet, Ceramic Tile, Hardwood
Total Bedrooms: 3
Half Bathrooms: 1
Full Bathrooms: 2
Other Interior Features Crown Molding, Double Vanity, High Ceilings 9 ft Main, High Ceilings 9 ft Upper, High Speed Internet, Recessed Lighting, Walk-In Closet(s)
Area & Lot
Total area 2,147 Sq.Ft.
Lot Area 4,791.6 Sq.Ft.
Living area 2,147 Sq.Ft.
MLS® ID 7828959
Year Built 2014
High School Denmark
Middle School DeSana
Elementary School Big Creek
Water Frontage None
View Description Other
Architecture Styles Townhouse
Type Townhouse
Status For Sale
Exterior
Stories 2
Pool None
Air conditioning Ceiling Fan(s), Central Air, Electric
Heat type Forced Air, Heat Pump, Natural Gas
Green Feature None
Disability Features None
Water Source Public
Garage Space 2.0
Security Features Fire Alarm, Security Gate, Security System Leased, Smoke Detector(s)
Sewer Public Sewer
Other Exterior Features None
Parking Attached, Driveway, Garage, Garage Faces Rear, Kitchen Level, Level Driveway
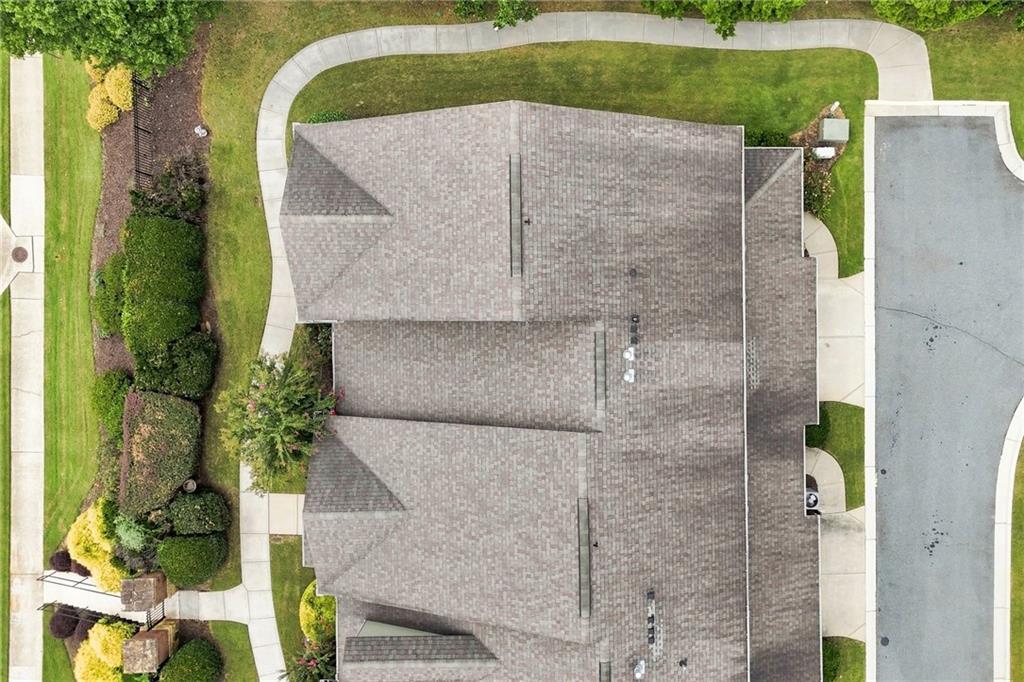
Lot Features Corner Lot, Landscaped, Level, Zero Lot Line
Roof Composition, Shingle
Utilities Cable Available, Electricity Available, Natural Gas Available, Phone Available, Sewer Available, Underground Utilities, Water Available
Finance
Sales Price $575,000
HOA Fees $393 monthly
Real Estate Tax $1,011 yearly

360 Virtual Tour

Take a tour of this property
image

Schedule a Showing

I would love to show you my beautiful property. Please select your preferred date and time below. I will be in touch shortly to confirm your appointment.

Schedule a Showing

I would love to show you my beautiful property. Please select your preferred date and time below. I will be in touch shortly to confirm your appointment.
Thank you for your interest in 7920 Pierpoint Lane, Alpharetta, GA 30005. We are reviewing your request and will be in touch shortly!

Mortgage Calculator

Estimate your monthly mortgage payment, including the principal and interest, property taxes, and HOA. Adjust the values to generate a more accurate rate.
All estimates are provided for informational purposes only. Actual amounts may vary.
$0,000 Your Payment 20 15 65
$0,000 Your Payment

Work With Amber

I pride myself in providing personalized solutions that bring our clients closer to their dream properties and enhance their long-term wealth.