Two-story brick-and-shingle home with multiple garage doors and a broad driveway.
Two-story attached home with a wide driveway, two garage doors, and landscaped lawn.
Rear of a two-story house with a raised deck, patio, grassy yard, and mature trees.
Rear of a two-story home with a raised wooden deck and ground-level patio.
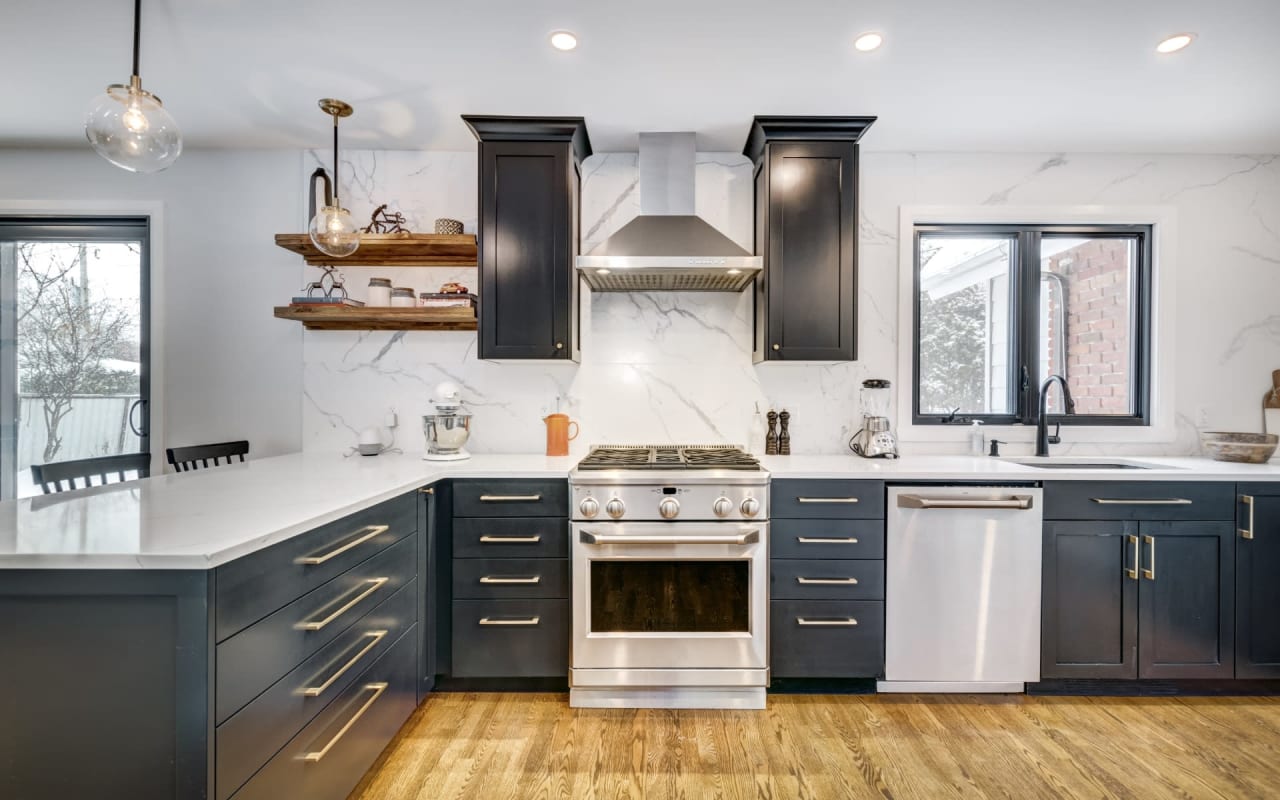
Open kitchen with a raised breakfast bar, wood cabinets, granite counters, and hardwood floors.
Kitchen with wood cabinetry, stainless steel appliances, granite counters, and hardwood floors.
Kitchen with warm wood cabinets, granite counters, gray tile backsplash, and a built-in oven and microwave.
Open-plan kitchen and dining area with hardwood floors, wood cabinetry, and a breakfast bar.
Open living area and kitchen with hardwood floors, dark blue accent wall, and breakfast island with bar stools.
Open dining area and kitchen with hardwood floors, a breakfast bar, and warm wood cabinetry.
Empty dining room with mustard-yellow walls, hardwood floors, and a chandelier.
Vacant living room with hardwood floors, yellow accent wall, fireplace, and blue patterned curtains.
Empty living room with hardwood floors, a white fireplace, and double doors opening to a deck.
Hallway with a carpeted staircase, wood handrail, iron balusters, and hardwood floors.
Empty carpeted room with a tray ceiling, ceiling fan, and three shuttered windows.
Empty carpeted room with blue-gray walls, a tray ceiling, and a ceiling fan.
Empty bedroom with a tray ceiling, ceiling fan, beige carpet, and multiple windows.
Bathroom with an oval soaking tub, dark wood vanity, and window with blinds.
Bathroom with a dark double vanity and a spacious glass-enclosed tiled shower.
Empty walk-in closet with beige carpet and white wire shelving on three walls.
Vacant blue bedroom with beige carpet, a ceiling fan, and a single window with blinds.
Vacant bedroom with blue walls, patterned beige carpet, a ceiling fan, and double closet doors.
Empty blue bedroom with beige carpet, a ceiling fan, and an open doorway to a bathroom.
Empty bedroom with yellow walls, beige carpet, and two windows with blinds.
Empty bedroom with yellow walls, beige carpet, ceiling fan, and doorway to a tiled bathroom.
Empty bedroom with yellow walls, beige carpet, and a vaulted ceiling.
Bathroom with tiled tub surround, dark wood vanity, white countertop, and bright green walls.
Half bathroom with a white toilet, pedestal sink, oval mirror, and hardwood floor.
Laundry room with a top-loading washer, front-loading dryer, and wire shelf.
Unfinished basement with exposed framing, a concrete floor, large windows, and an elliptical machine.
Unfinished basement with exposed joists and an elliptical machine.
Unfinished room with exposed framing, ceiling insulation, concrete floor, and a window with closed blinds.
Attached townhomes with raised wooden decks and brick lower levels beside a sunny lawn.
Wooden deck overlooking dense green trees.
Wooden deck overlooking dense green trees, with a privacy screen along one side.
Aerial view of a multi-story home beside dense woodland and neighboring homes.
Aerial view of townhomes beside dense woodland and a curving neighborhood street.
Jamestown neighborhood entrance sign set in a red brick and stone monument.
Gated community entrance with a black metal gate, brick pillars, and landscaped flower beds.
Community swimming pool with lap lanes and lounge chairs along the deck.
Community swimming pool beside a pavilion with covered seating and poolside lounge chairs.
Outdoor tennis courts at Jamestown with blue playing surfaces and tall court lights.
Main-floor plan showing the living and dining areas, kitchen, deck, entry, and garage.
Second-floor floor plan with a primary bedroom, two additional bedrooms, two bathrooms, and laundry area.
Lower-level floor plan for 7420 Jamestown Drive, with three additional areas, closets, and stairs.
VIEW PHOTOS
$490,000

7420 Jamestown Drive

3 Beds 3 Baths 2,094 Sq.Ft. 3,484.8 Sq.Ft.

Description

Desirable End Unit with room for expansion! Open main level with beautiful hardwood flooring. Chef's kitchen with stainless steel double wall ovens, gas-surface cooktop, generous cabinetry & granite countertops, breakfast bar, and coffee nook. Overlooking the dining area and fireside family room with double doors leading to an open-air deck. An oversized Owner's Suite with a sitting area, large walk-in closet, separate vanities, soaking tub, and seamless glass & tile shower. Spacious secondary bedrooms share a jack-n-jill bath. The unfinished terrace level would be ideal for a future game or hobby room. A private patio overlooks the community's greenspace. Two-car garage with a level driveway for additional parking. Amenities include gated entrance, pool, tennis courts, yard maintenance, and trash service. Lower taxes of Forsyth County yet near all the conveniences of nearby Windward Parkway, Big Creek Greenway and Halcyon!

Share Property

Location

7420 Jamestown Drive, Alpharetta, GA 30005

Status

Sold

Date Sold

September 9, 2022
Amber  Kuhn

Amber Kuhn

TITLE

Realtor®

Property Amenities

Interior
Laundry room Laundry Room, Upper Level
Fireplace Family Room
Appliances Dishwasher, Disposal, Double Oven, Gas Cooktop, Gas Water Heater, Microwave
Flooring Carpet, Ceramic Tile, Hardwood
Total Bedrooms: 3
Half Bathrooms: 1
Full Bathrooms: 2
Other Interior Features Entrance Foyer, High Ceilings 9 ft Main, High Ceilings 9 ft Upper, High Speed Internet, Tray Ceiling(s)
Area & Lot
Lot Area 3,484.8 Sq.Ft.
Living area 2,094 Sq.Ft.
MLS® ID 7077633
Year Built 2007
High School Denmark High School
Middle School DeSana
Elementary School Big Creek
Water Frontage None
View Description Trees/Woods,Other
Architecture Styles Townhouse, Traditional
Type Townhouse
Status Sold
Exterior
Stories 3
Pool None
Air conditioning Ceiling Fan(s), Central Air
Heat type Forced Air, Natural Gas
Green Feature None
Disability Features None
Water Source Public
Garage Space 2.0
Security Features Smoke Detector(s)
Sewer Public Sewer
Other Exterior Features Balcony
Parking Garage, Garage Door Opener, Garage Faces Front, Kitchen Level
Lot Features Level
Roof Composition, Shingle
Utilities Cable Available, Electricity Available, Natural Gas Available, Phone Available, Sewer Available, Underground Utilities, Water Available
Finance
Sales Price $490,000
HOA Fees $3,648 yearly
Real Estate Tax $3,749 yearly
Two-story attached home with a wide driveway, two garage doors, and landscaped lawn.

360 Virtual Tour

Take a tour of this property

Work With Amber

I pride myself in providing personalized solutions that bring our clients closer to their dream properties and enhance their long-term wealth.