Condominium living room with leather sofas, wood floors, and sliding doors to a balcony.
Condo balcony with long bench seating and stools overlooking the city skyline.
Elevated city view with residential towers and the Atlanta skyline in the distance.
Condominium entrance with glass doors, stone columns, and a sunlit paved forecourt.
Condominium lobby with a glass staircase and curved seating on a polished marble floor.
Apartment hallway with patterned carpet and white doors framed in dark wood.
Galley kitchen with stainless steel appliances, granite counters, and warm wood flooring.
Condo living room with leather seating, hardwood floors, and sliding barn-style doors.
Condo living room with a gray sectional, wood floors, and large windows beside the kitchen.
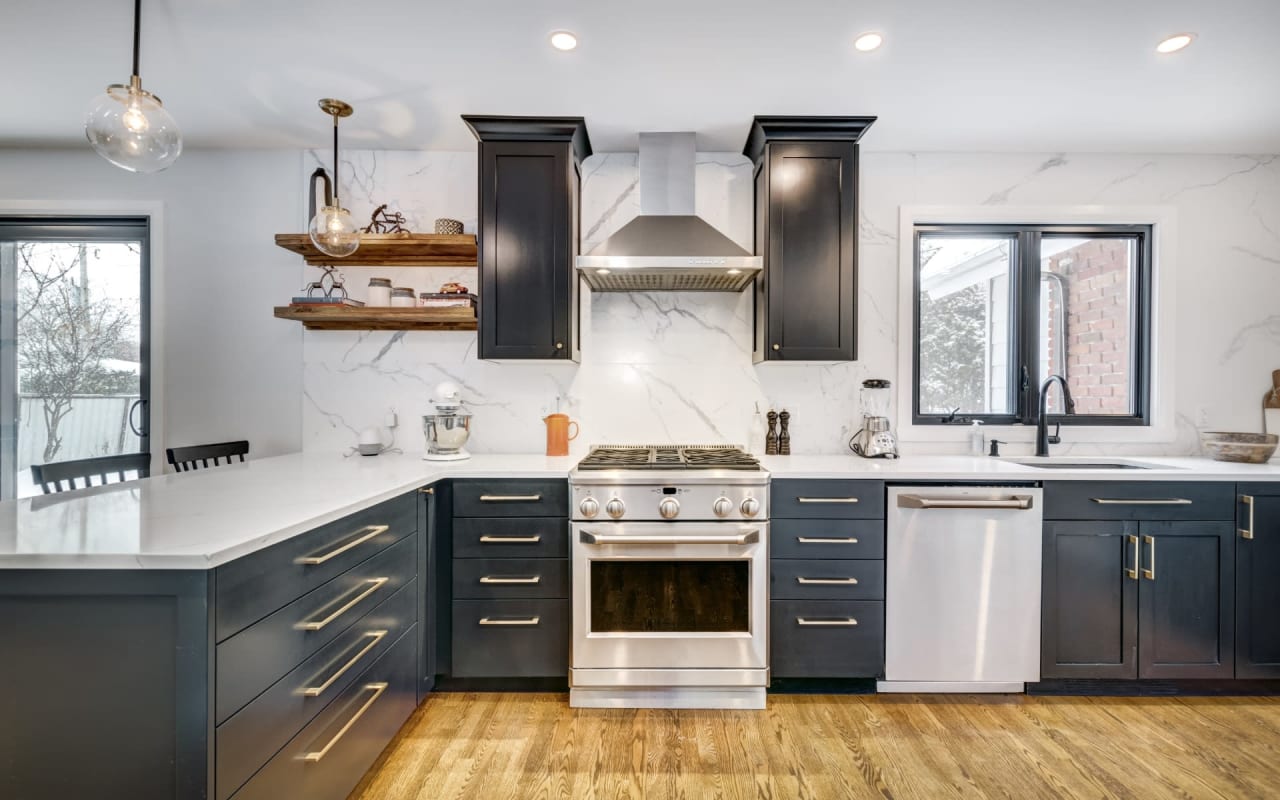
Kitchen with dark wood cabinets, granite counters, stainless steel appliances, and a white tile backsplash.
Condominium kitchen with dark cabinets, granite counters, stainless steel appliances, and hardwood flooring.
Kitchen with dark wood cabinets, granite counters, herringbone tile backsplash, and stainless steel appliances.
Kitchen with granite counters, double sink, dark cabinets, and hardwood flooring.
Kitchen with granite counters, a double-basin sink, dark cabinets, and a view into the living area.
Kitchen with granite counters, a double-basin sink, dark cabinets, and a stainless steel dishwasher.
Condominium living room with leather sectional, hardwood floors, and large windows overlooking trees.
Living room with leather sofas, polished wood floors, and a wide window overlooking the city.
Furnished condo living room with leather seating, hardwood floors, and sliding glass doors to a balcony.
Home office with mirrored wall, white closet doors, hardwood floors, and computer desk.
Home office with a multi-monitor workstation, framed jerseys, and hardwood floors.
Closet with white double doors and collectible figures beside an opening to the living room.
Furnished bedroom with a large bed, hardwood floors, and sliding doors to a balcony.
Bedroom with a large white-and-gray bed beneath orange abstract artwork.
Bedroom with a large white bed, gray walls, and a dark dresser with a television.
Bedroom with a large bed and balcony doors overlooking the city.
Bathroom with a wood vanity, granite countertop, large mirror, and white shower curtain.
Living room with a dark leather sectional, hardwood floors, and large windows overlooking greenery and distant buildings.
Apartment balcony with a bar-height bench and stools overlooking treetops and distant buildings.
Covered condo balcony with wooden seating and a view of the Atlanta skyline.
Atlanta skyline view with high-rise buildings, leafy neighborhoods, and a construction site below.
Condominium lounge with built-in bookshelves, cream seating, and floor-to-ceiling windows.
Furnished lounge with tufted sofas, a grand piano, and a coffered ceiling.
Furnished conference room with a long meeting table, rolling chairs, and large windows.
Condominium lobby with a reception desk, polished marble floor, and tall windows by the glass entrance.
Game room with a pool table, dartboard, and round table with chairs.
Recreation room with a billiards table, dining tables, and lounge seating.
Furnished condominium lounge with a beige sectional, floor-to-ceiling windows, and a pool table.
Fitness room with mirrored walls, dumbbell racks, weight machines, and large windows.
Condominium gym with weight machines, benches, a mirrored wall, and large windows.
Fitness room with mirrored walls, dumbbell racks, and weight machines beside large windows.
Media room with rows of tan leather recliners and a ceiling-mounted projector.
Furnished theater room with rows of tan leather recliners and a large projection screen.
Office with built-in workstations, rolling chairs, computers, and a printer.
Sauna and tiled shower beside glass doors opening to a patio.
Wood-paneled sauna with tiered benches and a heater in the foreground.
Covered pool area with lounge chairs and a small pool overlooking nearby city buildings.
Outdoor swimming pool with a curved edge, surrounded by high-rise condominium buildings.
VIEW PHOTOS
$240,000

3481 Lakeside Drive NE Unit: 2301

1 Bed 1 Bath 950 Sq.Ft. 949 Sq.Ft.

Description

Enjoy Gorgeous, Unobstructed Views of the City from every room of this renovated 23rd floor condo in popular Grandview. Whether cooking dinner, watching TV, working in your office, or lying in bed, you'll have amazing views day or night from this highrise home. This unit also features a rare in-suite Laundry Room with Washer & Dryer Connections so you don't have to use the shared laundry. The Kitchen features Stainless Steel Appliances, Granite Countertops, a large Pantry, and a Breakfast Bar large enough for several bar stools. Hardwoods are featured throughout. Barn Doors Open to a spacious room perfect for an Office, Sitting Room, or Formal Dining Room. A Balcony with a built in bartop and seating is the perfect spot to enjoy your morning coffee or a glass of wine and soak in the views of the city. This unit comes with one Deeded Parking Space, with others available for purchase. It also includes a Storage unit, which is conveniently located next to the parking space. This condo is located in the heart of Buckhead and within walking distance to everything you could need and want.... groceries, restaurants, shops, and parks! Enjoy a short commute to I-85 or GA400. This complex features security with gates and 24/7 Concierge service. Amenities are endless with a Pool, Gym, Hot Tub & Sauna, Clubhouse, Business Center, Library, Media Rm, Grill area and newly updated Lobby.

Share Property

Location

3481 Lakeside Drive NE Unit: 2301, Atlanta, GA 30326

Status

Sold

Date Sold

April 9, 2021
Amber  Kuhn

Amber Kuhn

TITLE

Realtor®

Property Amenities

Interior
Kitchen Breakfast Bar, Cabinets Stain, Pantry, Stone Counters, View to Family Room
Laundry room In Hall, Main Level
Fireplace None
Appliances Dishwasher, Disposal, Electric Range, Electric Water Heater, Microwave, Refrigerator
Flooring Ceramic Tile, Hardwood
Total Bedrooms: 1
Full Bathrooms: 1
Other Interior Features Elevator, High Ceilings 9 ft Main, Low Flow Plumbing Fixtures, Other
Area & Lot
Lot Area 949 Sq.Ft.
Living area 950 Sq.Ft.
MLS® ID 6813018
Year Built 1990
High School North Atlanta
Middle School Willis A. Sutton
Elementary School Sarah Rawson Smith
View Description City,Other
Architecture Styles High Rise (6 or more stories)
Type Residential
Status Sold
Exterior
Pool None
Air conditioning Ceiling Fan(s), Central Air
Heat type Central, Electric, Forced Air
Green Feature Thermostat, Windows
Water Source Public
Security Features None
Sewer Public Sewer
Other Exterior Features Balcony, Storage, Covered, None
Parking Assigned, Covered, Deeded, Storage
Lot Features Zero Lot Line, Other
Roof Concrete, Other
Utilities Cable Available, Electricity Available, Phone Available, Sewer Available, Underground Utilities, Water Available
Finance
Sales Price $240,000
HOA Fees $390 monthly
Real Estate Tax $3,939 yearly

Work With Amber

I pride myself in providing personalized solutions that bring our clients closer to their dream properties and enhance their long-term wealth.