Townhome at 1243 with a blue front door and prominent stone facade.
Townhouse with a stone facade, blue front door, and parking spaces in front.
Entry foyer with a white front door and wood floors, opening into a kitchen with wood cabinets.
Bathroom with a white sink, large octagonal mirror, and toilet against a shiplap wall.
Kitchen with granite counters, mosaic tile backsplash, honey-toned cabinets, and a large sink.
Kitchen with wood cabinetry, mosaic backsplash, stainless steel appliances, and a bright window.
Home interior with a tall blind-covered window, wooden appliance cart, and hardwood hallway.
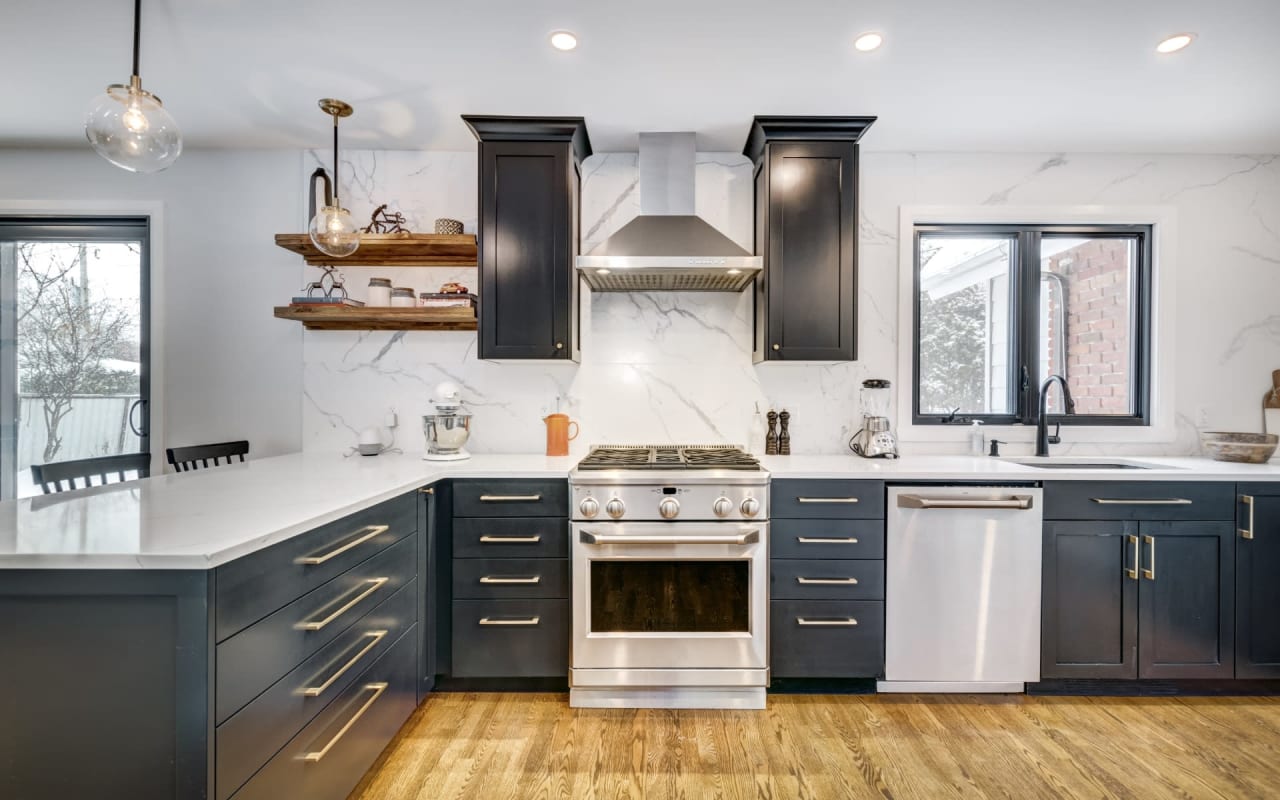
Kitchen with warm wood cabinets, granite counters, mosaic tile backsplash, and stainless steel appliances.
Dining room with a white table and black chairs beside a kitchen counter and staircase.
Dining room with a white table and dark chairs beside an open kitchen with wood cabinets.
Open-plan living and dining room with hardwood floors and bright sliding glass doors.
Living room with a white fireplace, built-in shelving, and sliding glass doors to a deck.
Open-plan living room with a brown sofa, cream armchairs, and hardwood floors.
Living room with striped armchairs, a brown sofa, and sliding glass doors to a fenced outdoor area.
Living room with a fireplace, built-in shelves, television, and open dining area.
Entryway staircase with white balusters, wood handrails, and a framed “LOVE Never Fails” sign.
Furnished bedroom with a wooden bed, blue-and-white bedding, navy curtains, and a desk beneath a tray ceiling.
Bedroom with a carved wooden bed, blue-and-white bedding, wooden armoire, and large windows.
Bedroom with a blue patterned bedspread, wooden headboard, and adjoining bathroom doorway.
Bathroom with a double-sink vanity, large mirror, curtained shower, and red towels.
Bathroom with a white double-sink vanity, large mirror, and wall shelves with a red towel.
Bedroom with a blue-and-white patterned bedspread, tall wooden armoire, and built-in shelving.
Laundry room with a black washer and dryer beneath wooden cabinets and a storage shelf.
Laundry room with a front-loading washer and dryer, wood cabinets, and an open doorway.
Bedroom with a white bed, layered knit blankets, and an open doorway to an adjoining room.
Bedroom with a white bed, layered knit blankets, and tall curtained windows.
Furnished bedroom with a blue-and-white quilted bed, ceiling fan, and hardwood floors.
Bedroom with a blue-and-white quilt, wood dresser and mirror, and bright curtained window.
Bedroom with a blue-and-white quilt, built-in shelves, wooden dresser, and open closet.
Hallway with dark wood floors, a bathroom entrance, and two bedroom doorways.
Bathroom with a white vanity, shower curtain, toilet, and ornate oval mirror.
Backyard patio with a red umbrella, lounge chairs, potted plants, and a wooded view.
Townhouse patio with a red umbrella, lounge chairs, and fenced side yard.
Townhouse patio with white chairs, a cushioned chaise lounge, and a red umbrella.
Aerial view of attached townhomes with varied brick and stone facades beside a parking lot and wooded area.
Aerial view of attached homes beside visitor parking and a wooded area.
Townhouse exterior with a stone facade, blue front door, and landscaped shrubs.
Community pool complex with a lap pool, yellow waterslide, blue canopies, and clubhouse.
Community pool complex with a lap pool and a second pool featuring a yellow waterslide.
Aerial view of a baseball complex with multiple fields and a large green-and-red turf diamond.
Aerial view of fenced tennis courts with a clubhouse and wooded surroundings.
VIEW PHOTOS
$358,500

1243 Harris Commons Place

3 Beds 3 Baths 1,596 Sq.Ft. 1,594.3 Sq.Ft.

Description

Welcome Home to this beautiful Townhome near Downtown Alpharetta. This 3 Bedroom, 2 1/2 Bath home sits in a quiet neighborhood just minutes from all the city has to offer. The main level features Hardwood Flooring throughout that leads into an Open Kitchen with Stainless Steel Appliances, Granite Countertops with lots of counter space, and a Breakfast Bar that overlooks the Dining and Living Spaces. The sun drenched Living Room features custom Built-In Bookcases, with a concealed area for electronics and wires, that surround a lovely Gas Fireplace and a Sliding Glass Door that leads out to the Private Back Patio. Upstairs you will find the Hardwood Flooring continues into a Large Owners Suite with a Walk-in Closet and Bath with Double Vanities and a Shower/Tub Combo. There are also two generous sized Secondary Bedrooms, a Full Bath, and a Laundry Closet. A new HVAC was installed in July 2021 and the HOA will be installing new Roofs next year. Looking for something fun to do? You walk to Wills Park and Downtown Alpharetta or take a short drive to Avalon, GA400, Downtown Crabapple, or Downtown Roswell. This property offers all the conveniences and access to everything you could want or need!

Share Property

Location

1243 Harris Commons Place, Roswell, GA 30076

Status

Sold

Date Sold

May 13, 2022
Amber  Kuhn

Amber Kuhn

TITLE

Realtor®

Property Amenities

Interior
Laundry room In Hall, Upper Level
Fireplace Factory Built, Gas Log, Gas Starter, Great Room
Appliances Dishwasher, Electric Water Heater, Gas Range, Microwave, Refrigerator
Flooring Ceramic Tile, Hardwood
Total Bedrooms: 3
Half Bathrooms: 1
Full Bathrooms: 2
Other Interior Features Bookcases, Double Vanity, Entrance Foyer, High Ceilings 9 ft Lower, High Ceilings 9 ft Upper, Walk-In Closet(s), Other
Area & Lot
Lot Area 1,594.3 Sq.Ft.
Living area 1,596 Sq.Ft.
MLS® ID 7023677
Year Built 2003
High School Milton
Middle School Northwestern
Elementary School Hembree Springs
Water Frontage None
View Description Trees/Woods,Other
Architecture Styles Townhouse, Traditional
Type Townhouse
Status Sold
Exterior
Stories 2
Pool None
Air conditioning Ceiling Fan(s), Central Air
Heat type Central, Forced Air, Zoned
Green Feature None
Disability Features None
Water Source Public
Security Features Fire Alarm, Fire Sprinkler System
Sewer Public Sewer
Other Exterior Features Private Rear Entry, Private Yard, Rain Gutters, Storage
Parking Assigned, Deeded, Parking Lot
Lot Features Back Yard, Landscaped, Level
Roof Composition
Utilities Cable Available, Electricity Available, Natural Gas Available, Phone Available, Sewer Available, Underground Utilities, Water Available
Finance
Sales Price $358,500
HOA Fees $180 monthly
Real Estate Tax $1,982 yearly

Work With Amber

I pride myself in providing personalized solutions that bring our clients closer to their dream properties and enhance their long-term wealth.