Two-story brick home with a red front door, white garage, and landscaped yard.
Living room with gray sectional, white fireplace, wall-mounted TV, and patterned rug.
Kitchen with white cabinets, a stainless steel refrigerator, farmhouse sink, and hardwood floors.
Bedroom with a plaid-covered bed, paneled headboard wall, vaulted ceiling, and wooden chest.
Wooden deck with an outdoor rug and covered grill, surrounded by trees with water visible beyond.
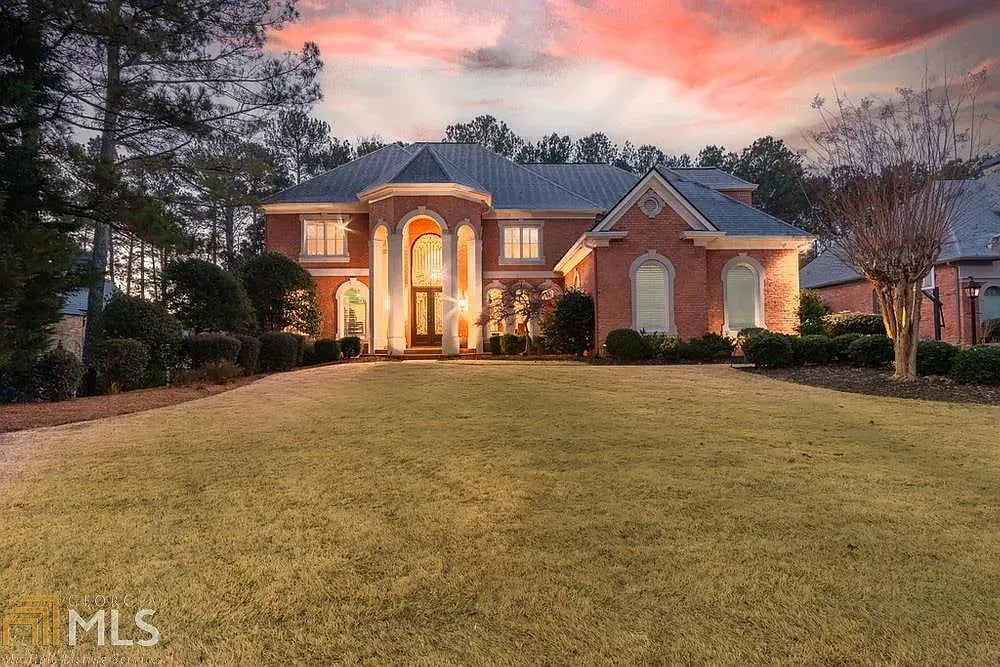
Two-story brick home with a red front door, white garage, and mature trees and shrubs.
Brick home entrance with a red wreath-adorned door, brick steps, and black railings.
Bright entryway with a white front door, hardwood floors, and a staircase with black iron balusters.
Foyer staircase with dark metal balusters, hardwood floors, and a chandelier over a children's play area.
Open living room and entry with hardwood floors, a staircase, and a gray sectional by large windows.
Sitting room with a gray sofa, glass-front bar cabinet, and polished hardwood floors.
Living room with a gray sofa, polished hardwood floors, and an open staircase.
Living room with a large gray sectional, hardwood floors, and an adjoining sitting room.
Living room with a gray sectional, white fireplace, wall-mounted TV, and patterned rug.
Living room with a white fireplace, large windows, and gray sectional seating.
Living room with a gray sectional, chevron rug, tall windows, and an open staircase.
Living room with a gray sectional, fireplace, hardwood floors, and a staircase with dark wood treads.
Bright dining room with orange chairs, a brass chandelier, and large windows overlooking trees.
Bathroom vanity with a round mirror, bronze faucet, and window with white blinds.
Laundry room with white washer and dryer, open supply cabinets, and a window overlooking the backyard.
Bright white kitchen with a large island, stainless steel appliances, and a staircase alongside.
Kitchen with a large white island, stainless steel refrigerator, and adjoining living room.
Bright kitchen with a large island, double ovens, gas cooktop, and hardwood floors.
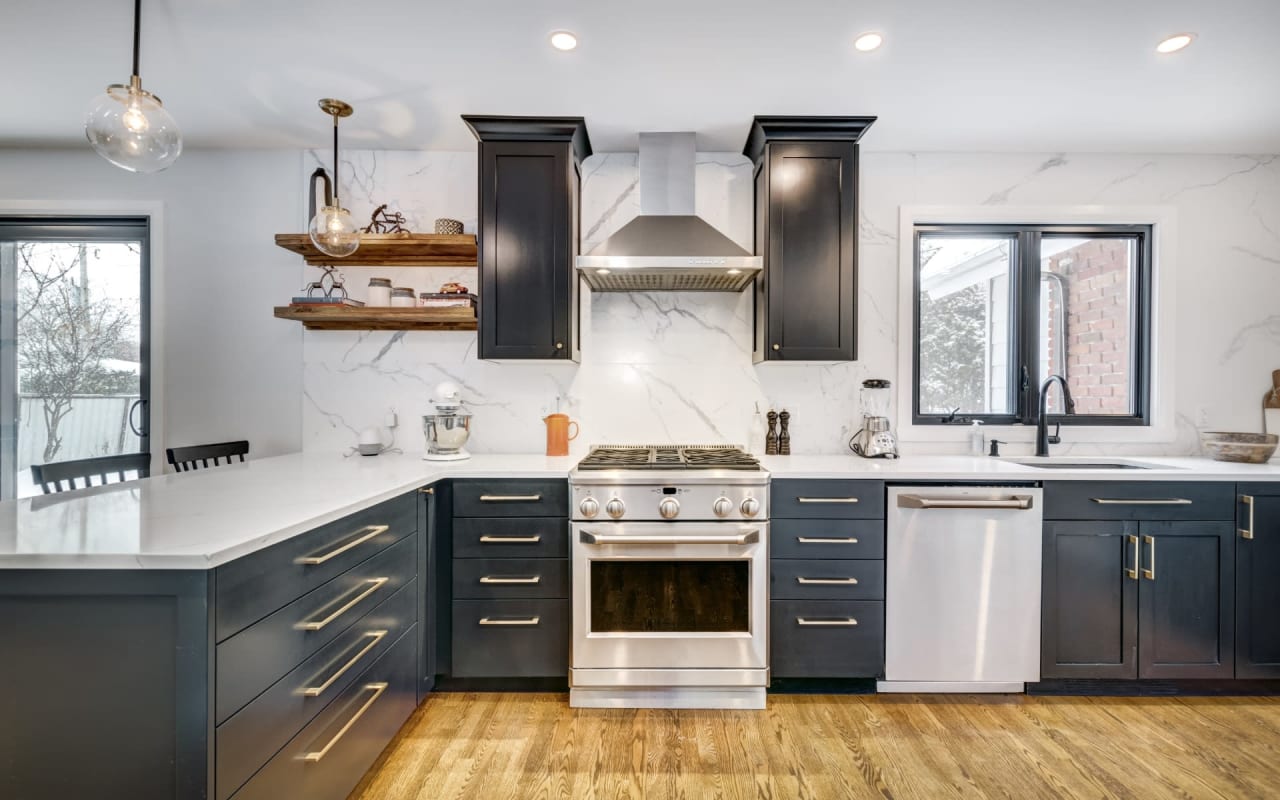
Kitchen with white cabinets, stainless steel appliances, gas cooktop, and hardwood floors.
Bright kitchen with glass-front cabinets, farmhouse sink, large island, and dining area with orange chairs.
Bright kitchen with white cabinetry, stainless refrigerator, glass-front cabinets, and farmhouse sink.
Bright playroom with hardwood floors, a staircase, chandelier, learning charts, and toy storage.
Playroom with a chandelier, two large windows, children’s table, and colorful rug.
Entry hall with a staircase, chandelier, tall windows, and a children’s play mat on hardwood floors.
Raised wooden deck with a patterned rug, covered grill, and leafy lake view.
Wooded backyard overlooking a lake, with a shoreline fence beneath a leafy canopy.
Wooden deck overlooking a leafy backyard, with dark railings and a patterned outdoor rug.
Garage with a speckled floor, organized tool storage, shelving, and children's bicycles.
Upstairs landing overlooking a staircase, with patterned carpet, dark metal balusters, and an arched window.
Home office with a desk and rolling chair, two windows, and a blue-gray sofa with ottoman.
Home office with a desk, blue chaise lounge, low bookcase, and framed wall art.
Upstairs landing with an iron stair railing, arched foyer window, and doorways to two rooms.
Dinosaur-themed bedroom with a green accent wall, patterned bedding, and a small desk.
Child's bedroom with green dinosaur-themed walls, coral bed frame, desk, and beige carpet.
Children’s bedroom with dinosaur decorations, patterned wallpaper, white toy shelves, and a coral-colored bed.
Bathroom double vanity with granite countertop, two sinks, and a large framed mirror.
Bathroom with a scallop-pattern shower curtain and granite vanity beneath a large wood-framed mirror.
Bedroom with a navy geometric accent wall, patterned bedspread, and beige armchair.
Bedroom with a dark geometric-patterned bedspread, chandelier, and small bookshelf.
Spacious bedroom with plaid bedding, a tray ceiling, and a ceiling fan.
Furnished bedroom with a large bed, tray ceiling, and wall-mounted television.
Bedroom with a large bed, paneled headboard wall, tray ceiling, and wooden chest.
Home office with a light wood desk, beige tile fireplace, and hanging lantern.
Home office with a light wood desk, tiled fireplace, and sunny window with woven blinds.
Bathroom with a glass walk-in shower and freestanding tub beneath an arched window.
Bathroom with a freestanding soaking tub, blue patterned curtains, white vanity, and separate toilet room.
Spacious bathroom with a freestanding tub beneath an arched window, glass shower, and marble-topped vanity.
Bathroom vanity with marble-pattern counter, white cabinetry, and brushed-metal faucet.
Bathroom with a spacious glass walk-in shower, white subway tile, and built-in niches.
Walk-in closet with clothing on multiple racks, storage boxes, and shoes on a carpeted floor.
Walk-in closet with wire shelving, hanging clothes, and a wooden chest.
Sitting room with a brown sofa, gray carpet, and white accent chair.
Basement media room with a wall-mounted television, gray carpeting, and a coffee table.
Furnished family room with a wall-mounted television and dark accent wall.
Basement sitting room with gray sofa, carpet, coffee table, and family photos on the wall.
Wet bar with a stone countertop, sink, wood cabinetry, and bottles displayed on a shelf.
Home bar with a stone counter, wood cabinetry, liquor bottles, and a glass-front beverage refrigerator.
Bedroom with a dark metal four-poster bed, patterned quilt, ceiling fan, and dresser with television.
Bedroom with a patterned bedspread, television on a dresser, and an open doorway to a vanity area.
Bathroom vanity with a framed mirror beside a large window with white blinds.
Bathroom with a white tub, colorful patterned shower curtain, built-in shelves, and a large window with blinds.
Empty room with wood-look flooring, recessed lights, and two curtained windows.
Empty room with reddish wood-look floors, curtained windows, recessed lights, and a large wall mirror.
Rear of a two-story gray house with a raised deck, long staircase, and landscaped yard.
Backyard with a curved retaining wall, stone steps, wooden fence, and pergola beneath leafy trees.
Backyard with a play structure, fire pit, curved retaining walls, and mature trees.
Backyard with a stone fire pit, wooden pergola, play structure, and mature trees.
Fenced backyard with a wooden playset, green slide, and mature trees.
Rear of a gray two-story house with a raised deck, exterior stairs, and landscaped garden beds.
Lake surrounded by dense green trees, with a calm reflective surface beneath a blue sky.
Aerial view of a tree-lined lake with homes along the opposite shore.
Community pool and tennis courts surrounded by mature trees, seen from above.
Aerial view of fenced tennis courts surrounded by trees, with a playground beside them.
Aerial view of a red-brick home with a red front door and curved walkway, surrounded by mature trees.
Two-story brick house with a red front door, double garage, and mature trees.
VIEW PHOTOS
$785,000

10815 Donamere Drive

5 Beds 4 Baths 4,032 Sq.Ft. 0.3 Acres

Description

This is your chance to own a rarely available home on the lake in the highly sought after Donamere community. This 5 Bedroom, 3 1/2 Bath Brick Front beauty has it all!! As you enter the sun soaked, two story Foyer you will immediately feel at home. The Kitchen is a chef's dream featuring custom Gray Cabinets, Quartz Countertops, Stainless Steel Appliances, Breakfast Bar, and Separate Eat-in Nook. The Family Room is full of windows which overlook the Oversized Deck and picturesque Lake views. A Separate Dining Room is perfect for a large dinner party. As you ascend up the stairs, you have three spacious secondary bedrooms with a shared bath. The Owner's Suite features a grey accent headboard/wall, with a sitting room/office space next to the fireplace. The grand Owner's Bath is meticulously renovated with large stand alone Shower, separate Soaking Tub, His and Her Vanities, and a Walk-in Closet. The fully finished Terrace Level offers a great Entertainment/Family space, a private Bedroom and on-suite Bath, and an additional flex room that leads out to the Fenced, Tiered Backyard with Pergola, Firepit, and direct Lake Access. Recent home updates include a New HVAC and Water Heater in 2021 and new Windows throughout. The active Community features Swim, Tennis, and a Playground. You are just minutes away from Top Rated Schools, Restaurants, Retail, and More.

Share Property

Location

10815 Donamere Drive, Alpharetta, GA 30022

Status

Sold

Date Sold

May 27, 2022
Amber  Kuhn

Amber Kuhn

TITLE

Realtor®

Property Amenities

Interior
Laundry room Laundry Room, Main Level
Fireplace Family Room, Master Bedroom
Appliances Dishwasher, Disposal, Double Oven, Gas Range, Microwave, Refrigerator
Flooring Hardwood
Total Bedrooms: 5
Half Bathrooms: 1
Full Bathrooms: 3
Other Interior Features Entrance Foyer 2 Story, High Ceilings 9 ft Main, High Ceilings 9 ft Upper, High Speed Internet, Vaulted Ceiling(s), Walk-In Closet(s)
Area & Lot
Lot Area 0.3 Acres
Living area 4,032 Sq.Ft.
MLS® ID 7038259
Year Built 1992
High School Chattahoochee
Middle School Taylor Road
Elementary School State Bridge Crossing
Water Frontage Lake Front
View Description Lake
Architecture Styles Traditional
Type Residential
Status Sold
Exterior
Stories 2
Pool None
Air conditioning Ceiling Fan(s), Central Air, Zoned
Heat type Central, Natural Gas, Zoned
Green Feature None
Disability Features None
Water Source Public
Garage Space 2.0
Security Features Security System Owned, Smoke Detector(s)
Sewer Public Sewer
Other Exterior Features Private Yard, Rain Gutters, Rear Stairs, Other
Parking Attached, Garage, Garage Faces Front, Kitchen Level
Lot Features Back Yard, Front Yard, Landscaped, Private, Wooded
Roof Composition
Utilities Cable Available, Electricity Available, Natural Gas Available, Phone Available, Sewer Available, Underground Utilities, Water Available
Finance
Sales Price $785,000
HOA Fees $800 yearly
Real Estate Tax $4,155 yearly

Work With Amber

I pride myself in providing personalized solutions that bring our clients closer to their dream properties and enhance their long-term wealth.